現代混凝土平面圖

Chic Floor Plan Project
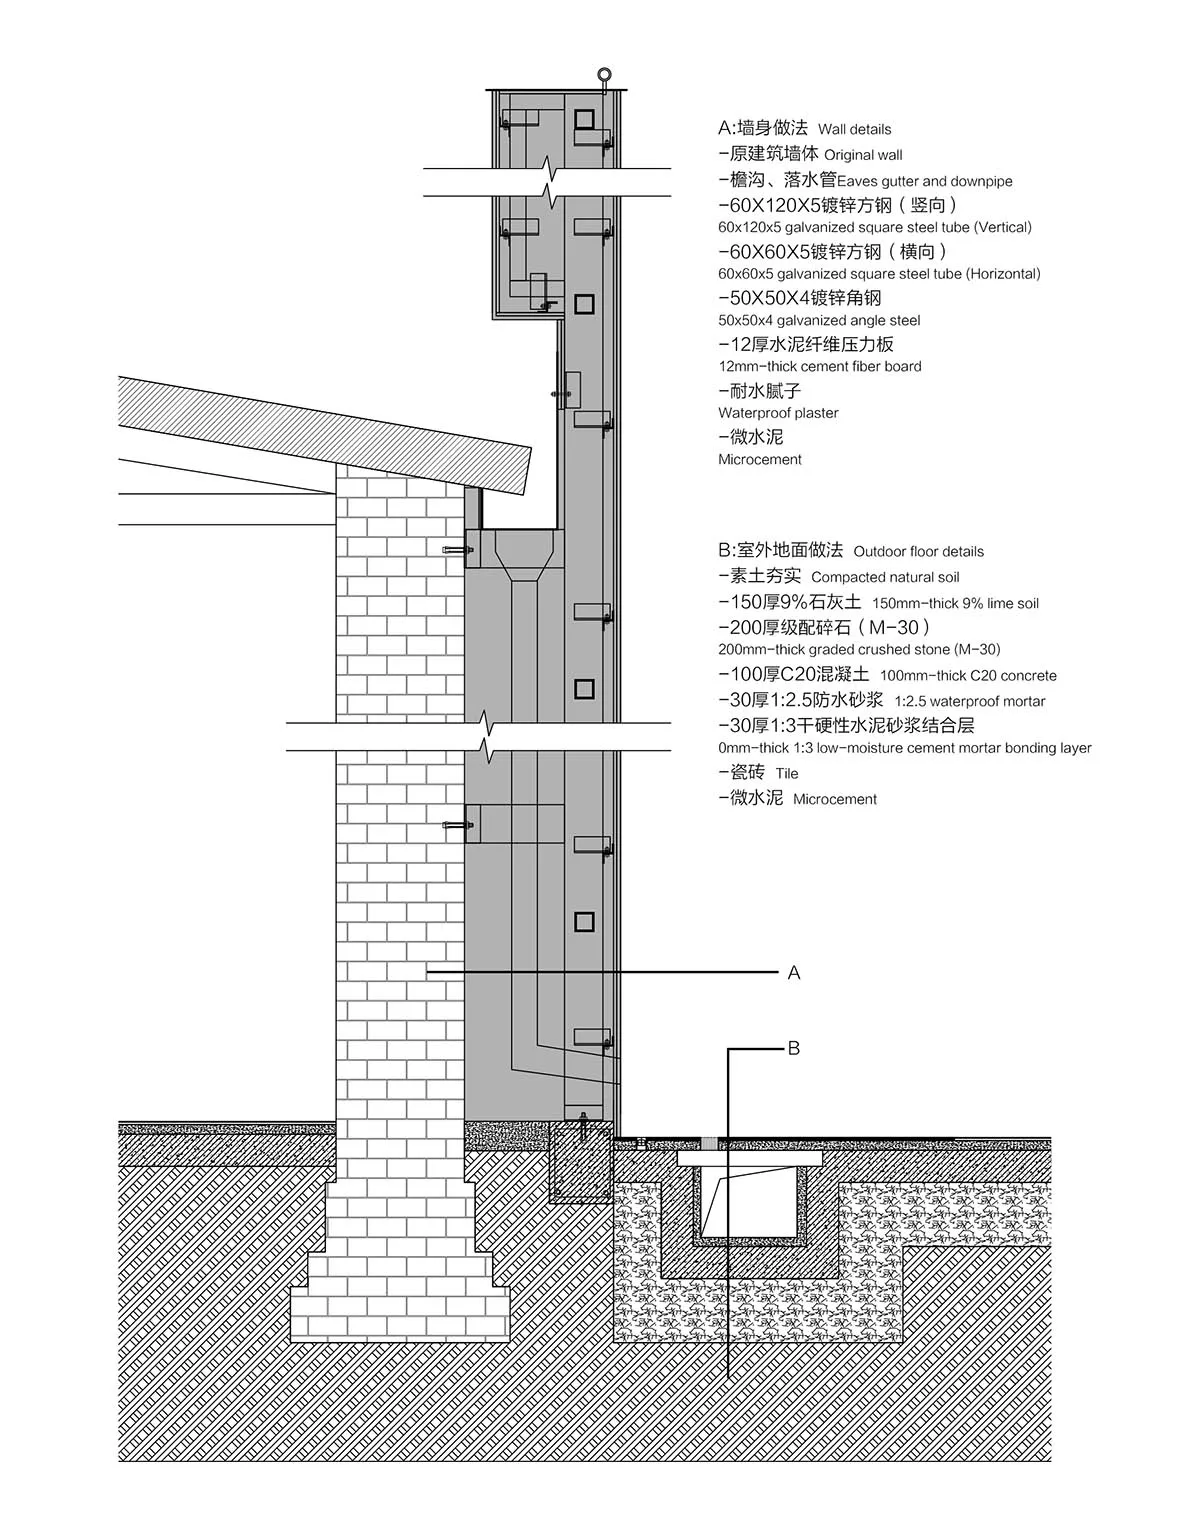
現代混凝土平面圖
architecture・concrete・floor layout
A comprehensive architectural plan detailing a modern concrete building's floor layout with specifications on materials and construction layers.
現代混凝土平面圖
architecture・concrete・floor layout
A comprehensive architectural plan detailing a modern concrete building's floor layout with specifications on materials and construction layers.
關於此設計
這張建築平面圖呈現現代混凝土結構,清楚標示各項材料與層次規格。圖面以精確線條與標註呈現整體空間配置,散發專業且理性的設計氛圍。
- 材質
- concrete
- 主題
- floor layout