FeelDesign LogoFeelDesign

現代混凝土玻璃大廳

Luxurious Floor Plan Space
Luxurious Floor Plan Space

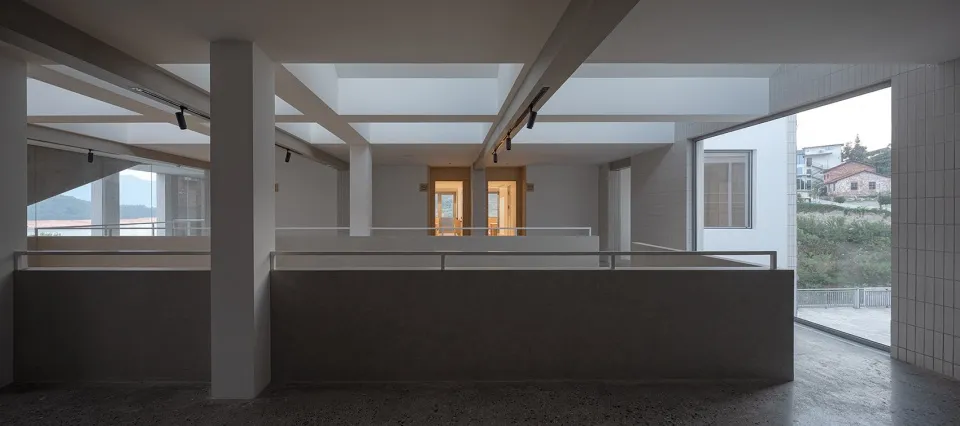
現代大廳採用混凝土飾面與大型玻璃面板。
現代大廳採用混凝土飾面與大型玻璃面板。

現代混凝土玻璃大廳

interior design・concrete and glass・lobby concept

A minimalist lobby designed with modern aesthetics, featuring concrete walls and expansive glass windows.

標籤

moderninterior-designlobby-conceptconcrete-and-glassminimalist

現代混凝土玻璃大廳

interior design・concrete and glass・lobby concept

A minimalist lobby designed with modern aesthetics, featuring concrete walls and expansive glass windows.

標籤

moderninterior-designlobby-conceptconcrete-and-glassminimalist

關於此設計

大廳以混凝土飾面營造沉穩質感,搭配大型玻璃面板引入自然光線,呈現簡約現代的空間氛圍。

風格
interior design
材質
concrete and glass
主題
lobby concept

更多設計靈感

  • A traditional modern interior with a staircase, chairs, and a blend of traditional and modern elements傳統現代室內設計,帶樓梯與座椅
  • Interior design project featuring wooden walls, a small window, and a doorway with two bottles on the wooden surface, creating a warm and inviting atmosphere木質內牆與門口的木質室內設計
  • Dark interior space with a stone wall and a concrete wall, featuring a textured and smooth surface respectively工業風室內空間,石材與混凝土牆面
  • A dark and moody interior space with a large rock at its center, surrounded by black walls and no other objects or people黑色牆面環繞的暗色岩石中心焦點
  • A modern interior space with wood flooring, tiled walls, and a mix of natural and artificial lighting現代實用木地板室內設計
  • Modern interior space with metal sculptures integrated into the walls, creating a sophisticated atmosphere with well-lit surroundings金屬雕塑現代空間
  • A minimalist interior space with a glass wall and metal frame, well-lit by natural light現代玻璃牆極簡裝潢
  • A rendered interior design concept featuring various rooms and spaces with a mix of modern and futuristic styles, predominantly white walls, and a sleek atmosphere現代未來風格室內設計,白色牆面

現代混凝土玻璃大廳

Luxurious Floor Plan Space

Luxurious Floor Plan Space

現代大廳採用混凝土飾面與大型玻璃面板。
現代大廳採用混凝土飾面與大型玻璃面板。

現代混凝土玻璃大廳

interior design・concrete and glass・lobby concept

A minimalist lobby designed with modern aesthetics, featuring concrete walls and expansive glass windows.

標籤

moderninterior-designlobby-conceptconcrete-and-glassminimalist

現代混凝土玻璃大廳

interior design・concrete and glass・lobby concept

A minimalist lobby designed with modern aesthetics, featuring concrete walls and expansive glass windows.

標籤

moderninterior-designlobby-conceptconcrete-and-glassminimalist

關於此設計

大廳以混凝土飾面營造沉穩質感,搭配大型玻璃面板引入自然光線,呈現簡約現代的空間氛圍。

風格
interior design
材質
concrete and glass
主題
lobby concept

更多設計靈感

  • A traditional modern interior with a staircase, chairs, and a blend of traditional and modern elements傳統現代室內設計,帶樓梯與座椅
  • Interior design project featuring wooden walls, a small window, and a doorway with two bottles on the wooden surface, creating a warm and inviting atmosphere木質內牆與門口的木質室內設計
  • Dark interior space with a stone wall and a concrete wall, featuring a textured and smooth surface respectively工業風室內空間,石材與混凝土牆面
  • A dark and moody interior space with a large rock at its center, surrounded by black walls and no other objects or people黑色牆面環繞的暗色岩石中心焦點
  • A modern interior space with wood flooring, tiled walls, and a mix of natural and artificial lighting現代實用木地板室內設計
  • Modern interior space with metal sculptures integrated into the walls, creating a sophisticated atmosphere with well-lit surroundings金屬雕塑現代空間
  • A minimalist interior space with a glass wall and metal frame, well-lit by natural light現代玻璃牆極簡裝潢
  • A rendered interior design concept featuring various rooms and spaces with a mix of modern and futuristic styles, predominantly white walls, and a sleek atmosphere現代未來風格室內設計,白色牆面