FeelDesign LogoFeelDesign

現代混凝土樓梯建築

Luxurious Floor Plan Design
Luxurious Floor Plan Design

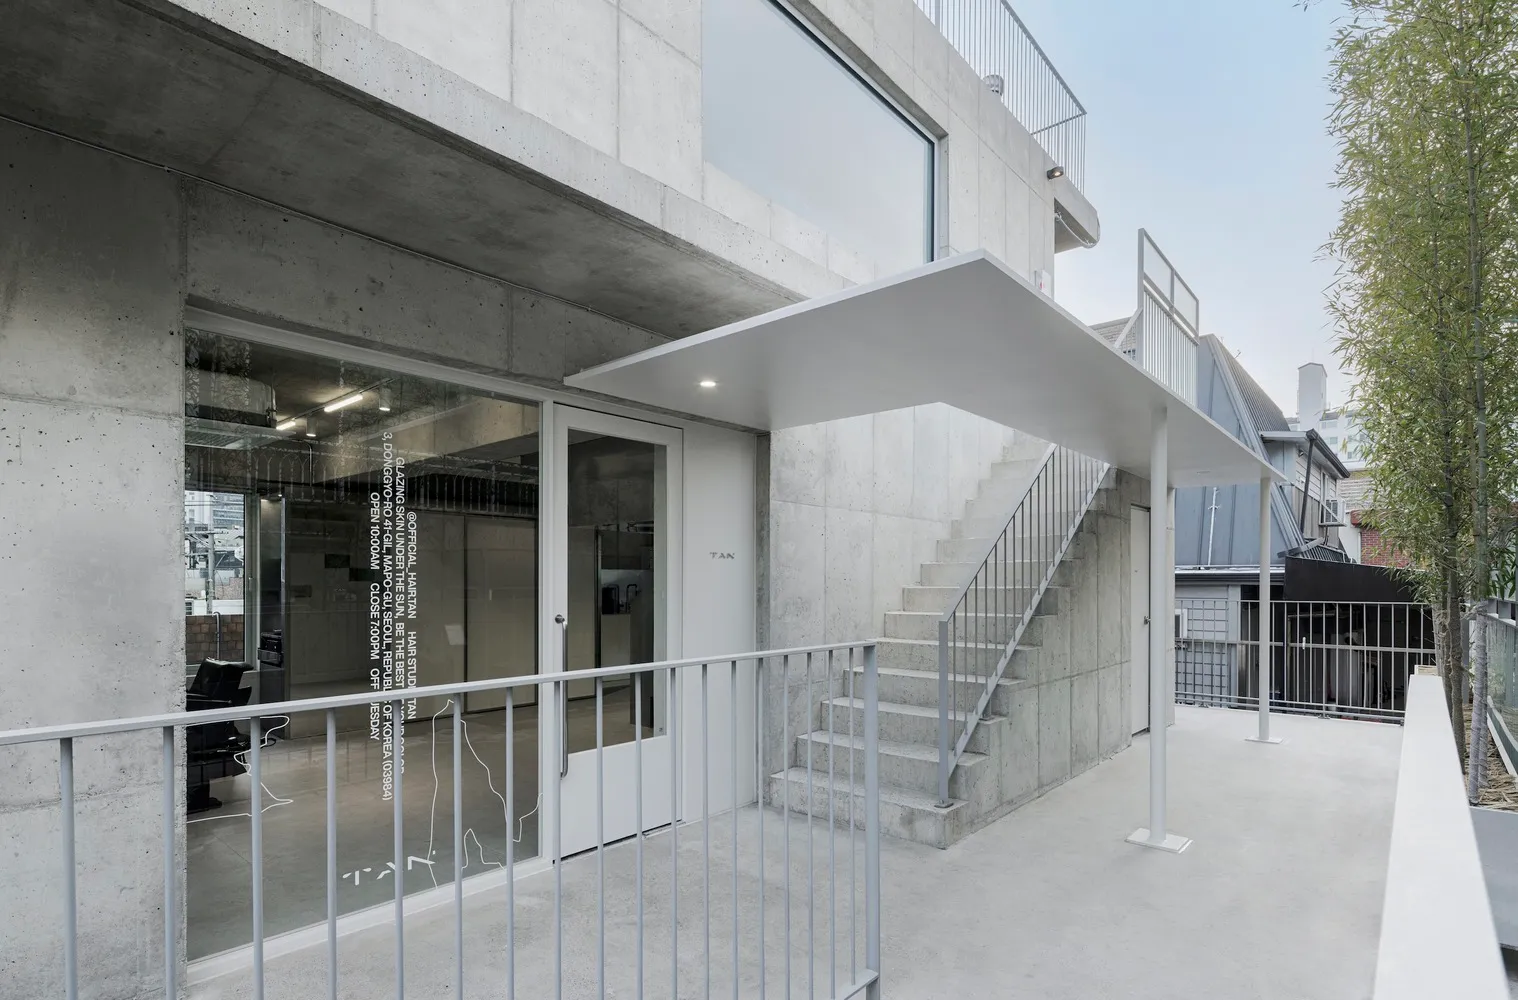
混凝土樓梯與大型窗戶及鋼製扶手的外部建築。

現代混凝土樓梯建築

architecture・concrete・buildingexteriors/interiors

Modern architecture featuring a sleek and minimalist design with a prominent concrete staircase. The building has large glass windows and steel railings, givin

標籤

architecturemodernconcretestairsminimalist

現代混凝土樓梯建築

architecture・concrete・buildingexteriors/interiors

Modern architecture featuring a sleek and minimalist design with a prominent concrete staircase. The building has large glass windows and steel railings, givin

標籤

architecturemodernconcretestairsminimalist

關於此設計

這座建築以裸露混凝土樓梯為主體,搭配大型窗戶引入自然光線,營造簡潔明亮的氛圍。鋼製扶手與混凝土材質形成對比,呈現現代極簡的建築風格。

風格
architecture
材質
concrete
主題
buildingexteriors/interiors

更多設計靈感

  • Photographs and architectural renderings of the Barragan project featuring modern lines and design elements巴拉岡建築風格融入現代線條
  • Black and white architectural floor plan showing a first-level design.建築平面圖
  • A modern floor plan of a residential building.現代住宅平面圖
  • Schematic drawing of a residential house with extensive glass walls and concrete elements.現代玻璃與混凝土住宅平面圖
  • Floor plan of a modern apartment showing living, dining, and bedroom areas with minimalist design elements.現代公寓室內
  • Architectural floor plan of an outdoor area with various functional zones and pathways.建築戶外平面圖
  • A sleek, modern roofline structure for a horse stable, featuring metallic design elements.現代馬廄屋頂線條
  • A young child is looking at a retail floral shop adorned with various flowers and greenery.都市零售花店

現代混凝土樓梯建築

Luxurious Floor Plan Design

Luxurious Floor Plan Design

混凝土樓梯與大型窗戶及鋼製扶手的外部建築。

現代混凝土樓梯建築

architecture・concrete・buildingexteriors/interiors

Modern architecture featuring a sleek and minimalist design with a prominent concrete staircase. The building has large glass windows and steel railings, givin

標籤

architecturemodernconcretestairsminimalist

現代混凝土樓梯建築

architecture・concrete・buildingexteriors/interiors

Modern architecture featuring a sleek and minimalist design with a prominent concrete staircase. The building has large glass windows and steel railings, givin

標籤

architecturemodernconcretestairsminimalist

關於此設計

這座建築以裸露混凝土樓梯為主體,搭配大型窗戶引入自然光線,營造簡潔明亮的氛圍。鋼製扶手與混凝土材質形成對比,呈現現代極簡的建築風格。

風格
architecture
材質
concrete
主題
buildingexteriors/interiors

更多設計靈感

  • Photographs and architectural renderings of the Barragan project featuring modern lines and design elements巴拉岡建築風格融入現代線條
  • Black and white architectural floor plan showing a first-level design.建築平面圖
  • A modern floor plan of a residential building.現代住宅平面圖
  • Schematic drawing of a residential house with extensive glass walls and concrete elements.現代玻璃與混凝土住宅平面圖
  • Floor plan of a modern apartment showing living, dining, and bedroom areas with minimalist design elements.現代公寓室內
  • Architectural floor plan of an outdoor area with various functional zones and pathways.建築戶外平面圖
  • A sleek, modern roofline structure for a horse stable, featuring metallic design elements.現代馬廄屋頂線條
  • A young child is looking at a retail floral shop adorned with various flowers and greenery.都市零售花店