FeelDesign LogoFeelDesign

現代混凝土樓梯

Elegant Living Room Interior
Elegant Living Room Interior

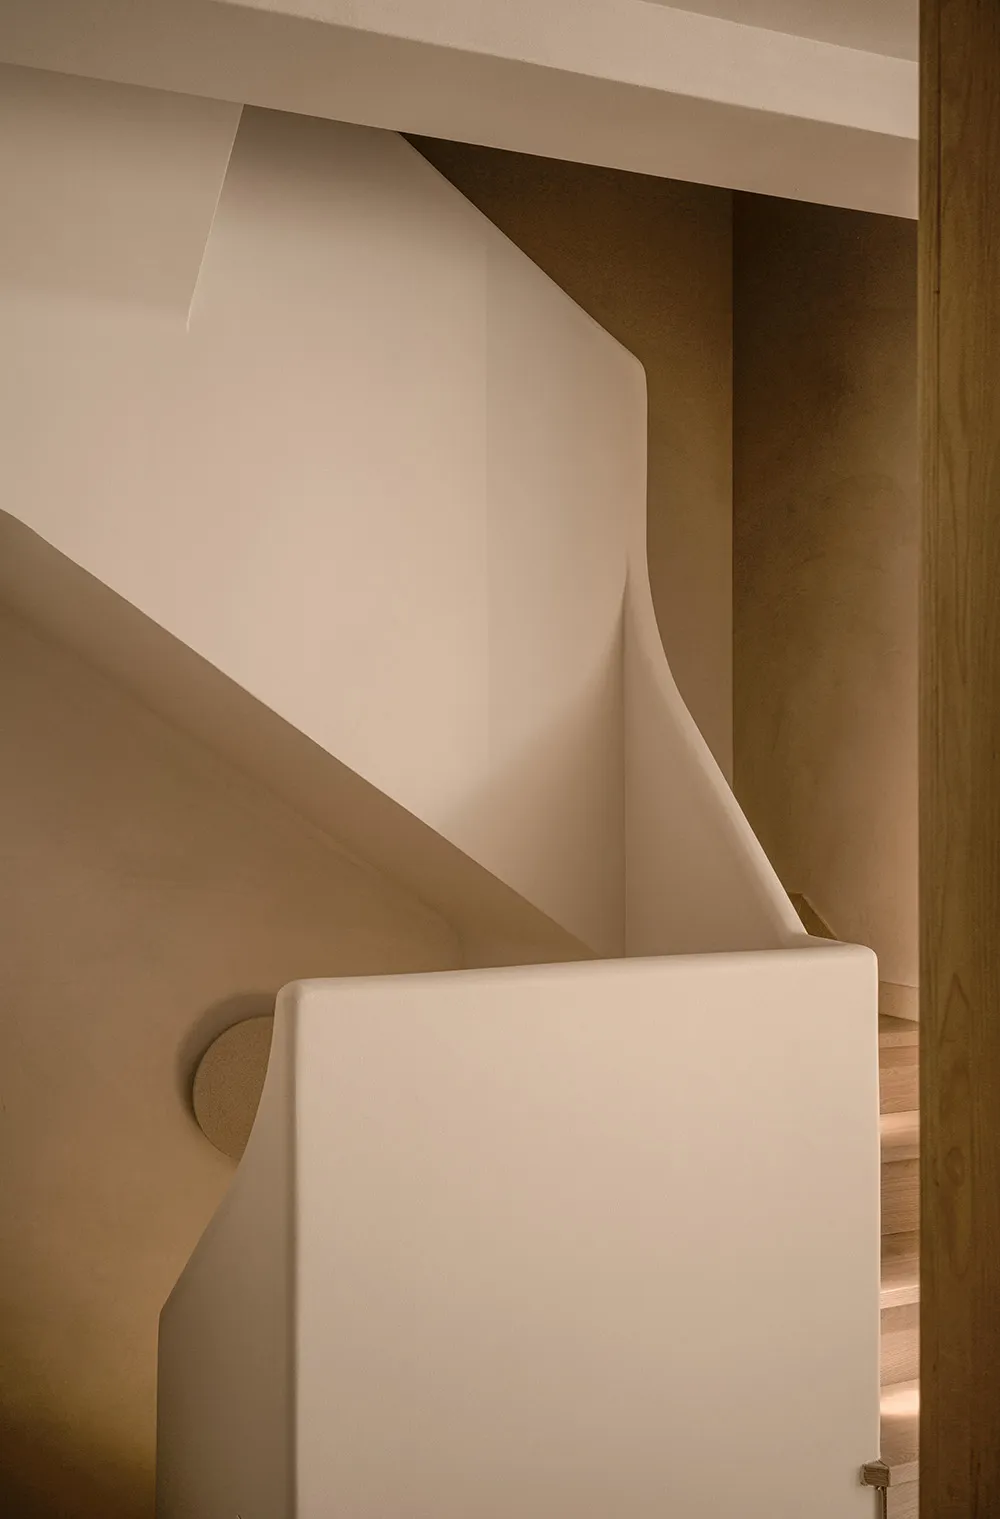
現代簡約混凝土樓梯通往二樓的當代設計。
現代簡約混凝土樓梯通往二樓的當代設計。

現代混凝土樓梯

architecture・concrete・stairs

Modern design concrete stairs showcasing sleek, minimalist architectural features.

標籤

modernarchitecturestairsconcretedesign

現代混凝土樓梯

architecture・concrete・stairs

Modern design concrete stairs showcasing sleek, minimalist architectural features.

標籤

modernarchitecturestairsconcretedesign

關於此設計

這座現代簡約的混凝土樓梯以光滑的灰色水泥材質呈現,線條俐落通往二樓。空間採用當代設計風格,營造出乾淨俐落的氛圍。自然光線照亮階梯,突顯材質的質感與建築美感。

風格
architecture
材質
concrete
主題
stairs

更多設計靈感

  • Detailed 2D architectural drawing showcasing contemporary interior design with sleek lines and modern materials.現代室內設計平面圖
  • A building made of metal and glass金屬與玻璃建築
  • A contemporary residential balcony featuring wood furniture, a tree, and a mountain view.現代陽台木質設計
  • A 3D-rendered diagram illustrating the stages of construction.施工過程圖
  • Modern living space featuring concrete walls and floor.現代混凝土客廳空間
  • Industrial office floor plan diagrammed on paper with clear labels for private offices, semi-private areas, audience sets, a 工業風辦公室平面圖
  • 2D architectural drawing of a residential floor plan住宅平面圖
  • A modern apartment floor plan showing kitchen, dining, living room, bedroom, and bathroom.現代公寓平面圖

現代混凝土樓梯

Elegant Living Room Interior

Elegant Living Room Interior

現代簡約混凝土樓梯通往二樓的當代設計。
現代簡約混凝土樓梯通往二樓的當代設計。

現代混凝土樓梯

architecture・concrete・stairs

Modern design concrete stairs showcasing sleek, minimalist architectural features.

標籤

modernarchitecturestairsconcretedesign

現代混凝土樓梯

architecture・concrete・stairs

Modern design concrete stairs showcasing sleek, minimalist architectural features.

標籤

modernarchitecturestairsconcretedesign

關於此設計

這座現代簡約的混凝土樓梯以光滑的灰色水泥材質呈現,線條俐落通往二樓。空間採用當代設計風格,營造出乾淨俐落的氛圍。自然光線照亮階梯,突顯材質的質感與建築美感。

風格
architecture
材質
concrete
主題
stairs

更多設計靈感

  • Detailed 2D architectural drawing showcasing contemporary interior design with sleek lines and modern materials.現代室內設計平面圖
  • A building made of metal and glass金屬與玻璃建築
  • A contemporary residential balcony featuring wood furniture, a tree, and a mountain view.現代陽台木質設計
  • A 3D-rendered diagram illustrating the stages of construction.施工過程圖
  • Modern living space featuring concrete walls and floor.現代混凝土客廳空間
  • Industrial office floor plan diagrammed on paper with clear labels for private offices, semi-private areas, audience sets, a 工業風辦公室平面圖
  • 2D architectural drawing of a residential floor plan住宅平面圖
  • A modern apartment floor plan showing kitchen, dining, living room, bedroom, and bathroom.現代公寓平面圖