FeelDesign LogoFeelDesign

現代走廊混凝土巨石

Industrial Living Room Project
Industrial Living Room Project

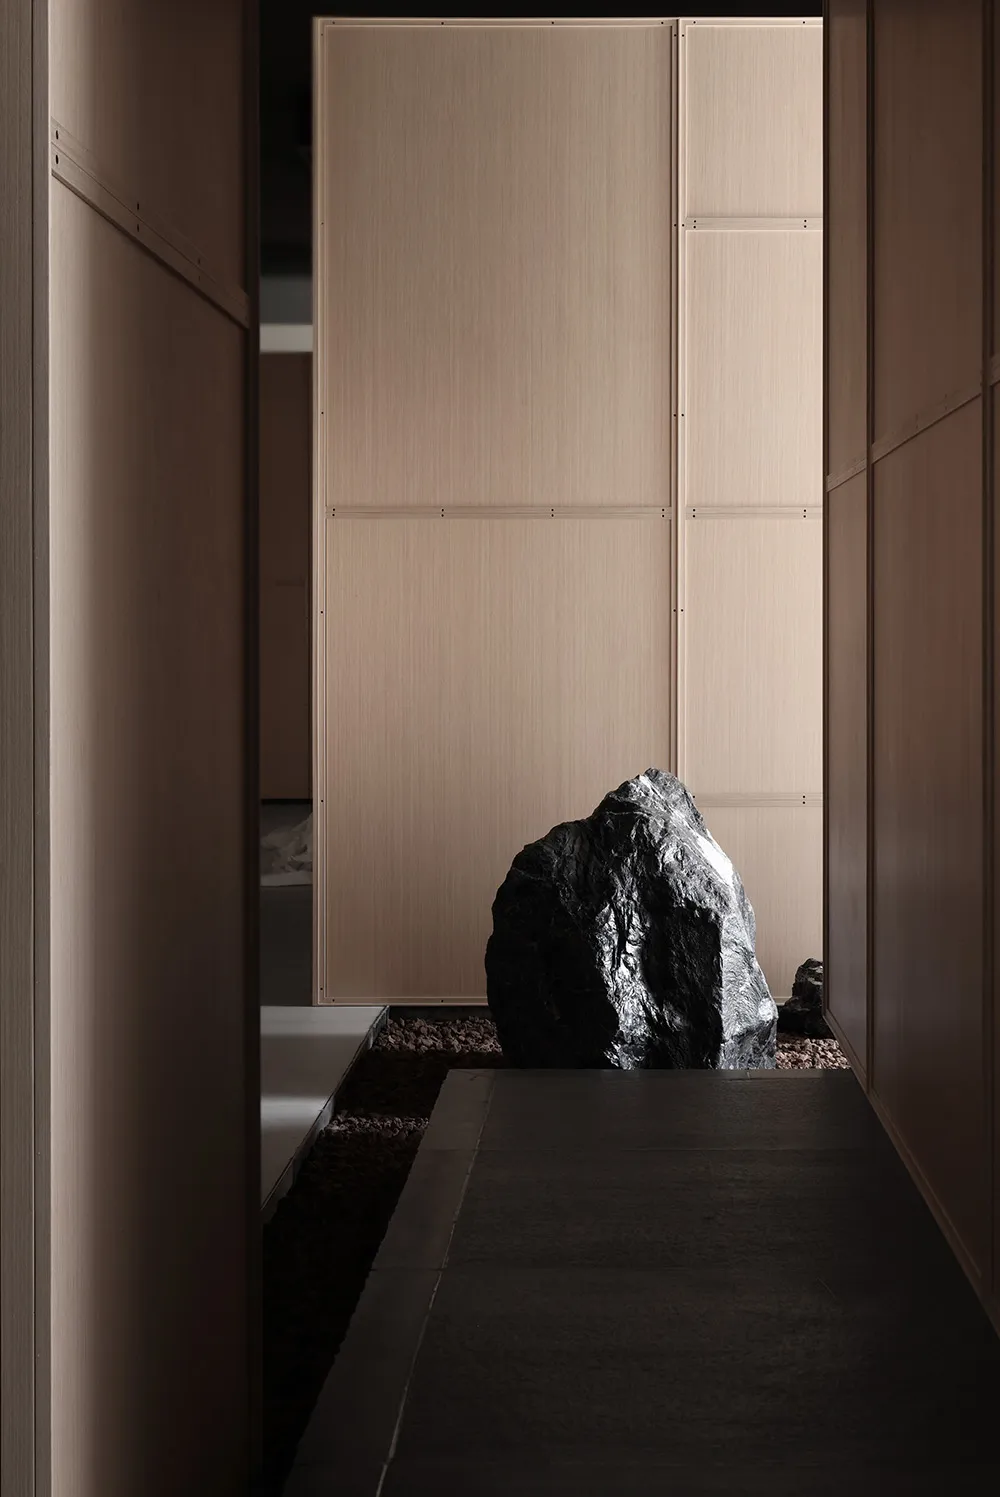
一條現代走廊,內有大型巨石與混凝土地板。

現代走廊混凝土巨石

architecture・concrete・corridor

Modern Architecture showcasing Concrete and Boulder for Interior Design

標籤

現代建築走廊混凝土巨石

現代走廊混凝土巨石

architecture・concrete・corridor

Modern Architecture showcasing Concrete and Boulder for Interior Design

標籤

現代建築走廊混凝土巨石

關於此設計

這條現代走廊採用混凝土地板,搭配大型天然巨石,營造出簡潔有力的視覺焦點。自然光線映照在粗獷的混凝土與石材表面,展現低調而富有質感的現代建築氛圍。

風格
architecture
材質
concrete
主題
corridor

更多設計靈感

  • A bonsai tree in a concrete vase on a pebble-covered floor, framed by a circular archway in a modern space.現代盆栽樹於混凝土牆
  • Modern outdoor space featuring a concrete and glass architectural plan with a pool and trees.現代戶外空間 混凝土玻璃設計
  • A modern interior design featuring a concrete floor and open space layout.現代混凝土室內設計
  • L-shaped architectural floor plan with multiple rooms and hallways.L形平面圖
  • A modern backyard featuring lush greenery and a grassy area.現代後院與綠意
  • A modern building with a concrete facade and balconies.現代建築混凝土立面
  • Modern residential house design with garden layout現代住宅藍圖與花園
  • Modern architecture featuring concrete exterior混凝土外觀現代風格

現代走廊混凝土巨石

Industrial Living Room Project

Industrial Living Room Project

一條現代走廊,內有大型巨石與混凝土地板。

現代走廊混凝土巨石

architecture・concrete・corridor

Modern Architecture showcasing Concrete and Boulder for Interior Design

標籤

現代建築走廊混凝土巨石

現代走廊混凝土巨石

architecture・concrete・corridor

Modern Architecture showcasing Concrete and Boulder for Interior Design

標籤

現代建築走廊混凝土巨石

關於此設計

這條現代走廊採用混凝土地板,搭配大型天然巨石,營造出簡潔有力的視覺焦點。自然光線映照在粗獷的混凝土與石材表面,展現低調而富有質感的現代建築氛圍。

風格
architecture
材質
concrete
主題
corridor

更多設計靈感

  • A bonsai tree in a concrete vase on a pebble-covered floor, framed by a circular archway in a modern space.現代盆栽樹於混凝土牆
  • Modern outdoor space featuring a concrete and glass architectural plan with a pool and trees.現代戶外空間 混凝土玻璃設計
  • A modern interior design featuring a concrete floor and open space layout.現代混凝土室內設計
  • L-shaped architectural floor plan with multiple rooms and hallways.L形平面圖
  • A modern backyard featuring lush greenery and a grassy area.現代後院與綠意
  • A modern building with a concrete facade and balconies.現代建築混凝土立面
  • Modern residential house design with garden layout現代住宅藍圖與花園
  • Modern architecture featuring concrete exterior混凝土外觀現代風格