FeelDesign LogoFeelDesign

現代餐廳佈局

Classic Retail Interior
Classic Retail Interior

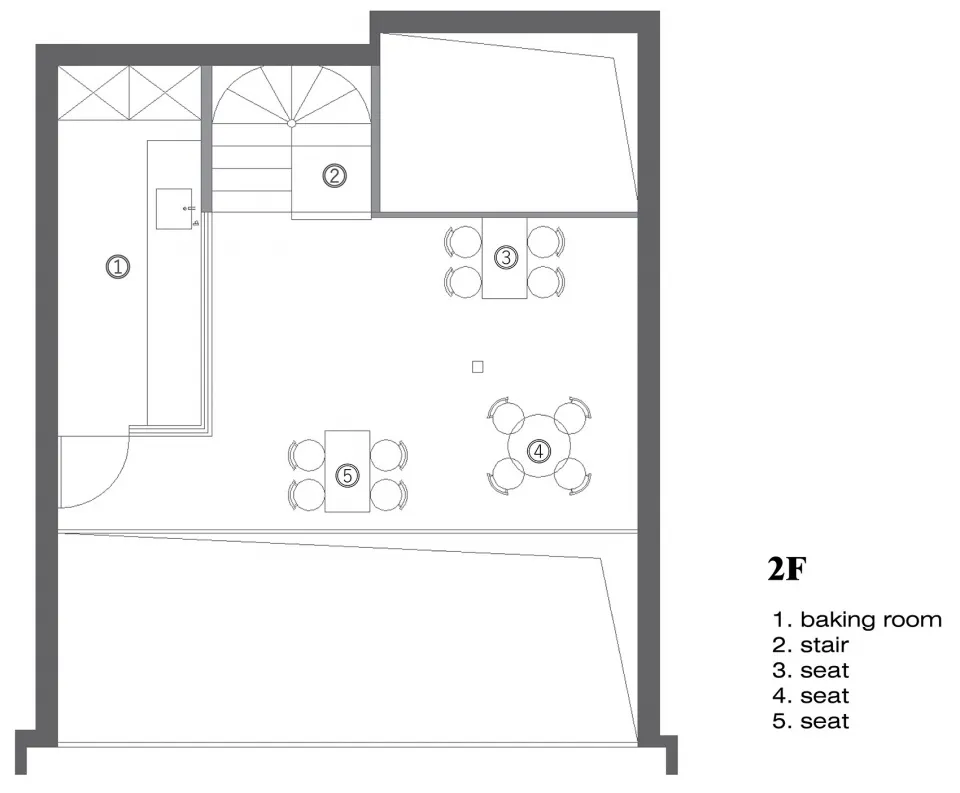
現代餐廳佈局,搭配座位安排與中央餐桌。
現代餐廳佈局,搭配座位安排與中央餐桌。

現代餐廳佈局

architecture・none・interior design

Modern dining room features stylish furniture and a functional layout for gatherings and meals.

標籤

現代室內餐廳家具佈局

現代餐廳佈局

architecture・none・interior design

Modern dining room features stylish furniture and a functional layout for gatherings and meals.

標籤

現代室內餐廳家具佈局

關於此設計

這間現代餐廳以簡潔俐落的線條呈現,中央擺放大型餐桌,搭配舒適的座位安排。柔和的自然光線灑落其間,營造出清爽且實用的用餐氛圍。

風格
architecture
材質
none
主題
interior design

更多設計靈感

  • A modern, spiral-shaped building made of glass, concrete, and metal materials, reflecting in a nearby body of water.玻璃、混凝土與金屬的螺旋塔
  • House plan showing a layout of the ground floor of a residential building.住宅平面圖 - 地面層
  • Basement floor plan showing bedroom, laundry room, bathroom, garage, and courtyard地下室平面圖
  • A modern interior design featuring concrete walls and floor.現代混凝土室內
  • A minimalist staircase with a yellow metal railing and walls.極簡黃色樓梯
  • Concrete columns on a white exterior building建築白色外牆混凝土柱
  • Green fern plants growing on traditional Chinese roof tiles, showcasing the integration of nature in architectural design屋頂瓦片上的植物生命:建築懸掛設計
  • A white architectural drawing depicting the ground floor layout of a modern building.現代建築平面圖細節

現代餐廳佈局

Classic Retail Interior

Classic Retail Interior

現代餐廳佈局,搭配座位安排與中央餐桌。
現代餐廳佈局,搭配座位安排與中央餐桌。

現代餐廳佈局

architecture・none・interior design

Modern dining room features stylish furniture and a functional layout for gatherings and meals.

標籤

現代室內餐廳家具佈局

現代餐廳佈局

architecture・none・interior design

Modern dining room features stylish furniture and a functional layout for gatherings and meals.

標籤

現代室內餐廳家具佈局

關於此設計

這間現代餐廳以簡潔俐落的線條呈現,中央擺放大型餐桌,搭配舒適的座位安排。柔和的自然光線灑落其間,營造出清爽且實用的用餐氛圍。

風格
architecture
材質
none
主題
interior design

更多設計靈感

  • A modern, spiral-shaped building made of glass, concrete, and metal materials, reflecting in a nearby body of water.玻璃、混凝土與金屬的螺旋塔
  • House plan showing a layout of the ground floor of a residential building.住宅平面圖 - 地面層
  • Basement floor plan showing bedroom, laundry room, bathroom, garage, and courtyard地下室平面圖
  • A modern interior design featuring concrete walls and floor.現代混凝土室內
  • A minimalist staircase with a yellow metal railing and walls.極簡黃色樓梯
  • Concrete columns on a white exterior building建築白色外牆混凝土柱
  • Green fern plants growing on traditional Chinese roof tiles, showcasing the integration of nature in architectural design屋頂瓦片上的植物生命:建築懸掛設計
  • A white architectural drawing depicting the ground floor layout of a modern building.現代建築平面圖細節