FeelDesign LogoFeelDesign

現代玄關搭配深色木門

Minimalist Floor Plan Space
Minimalist Floor Plan Space

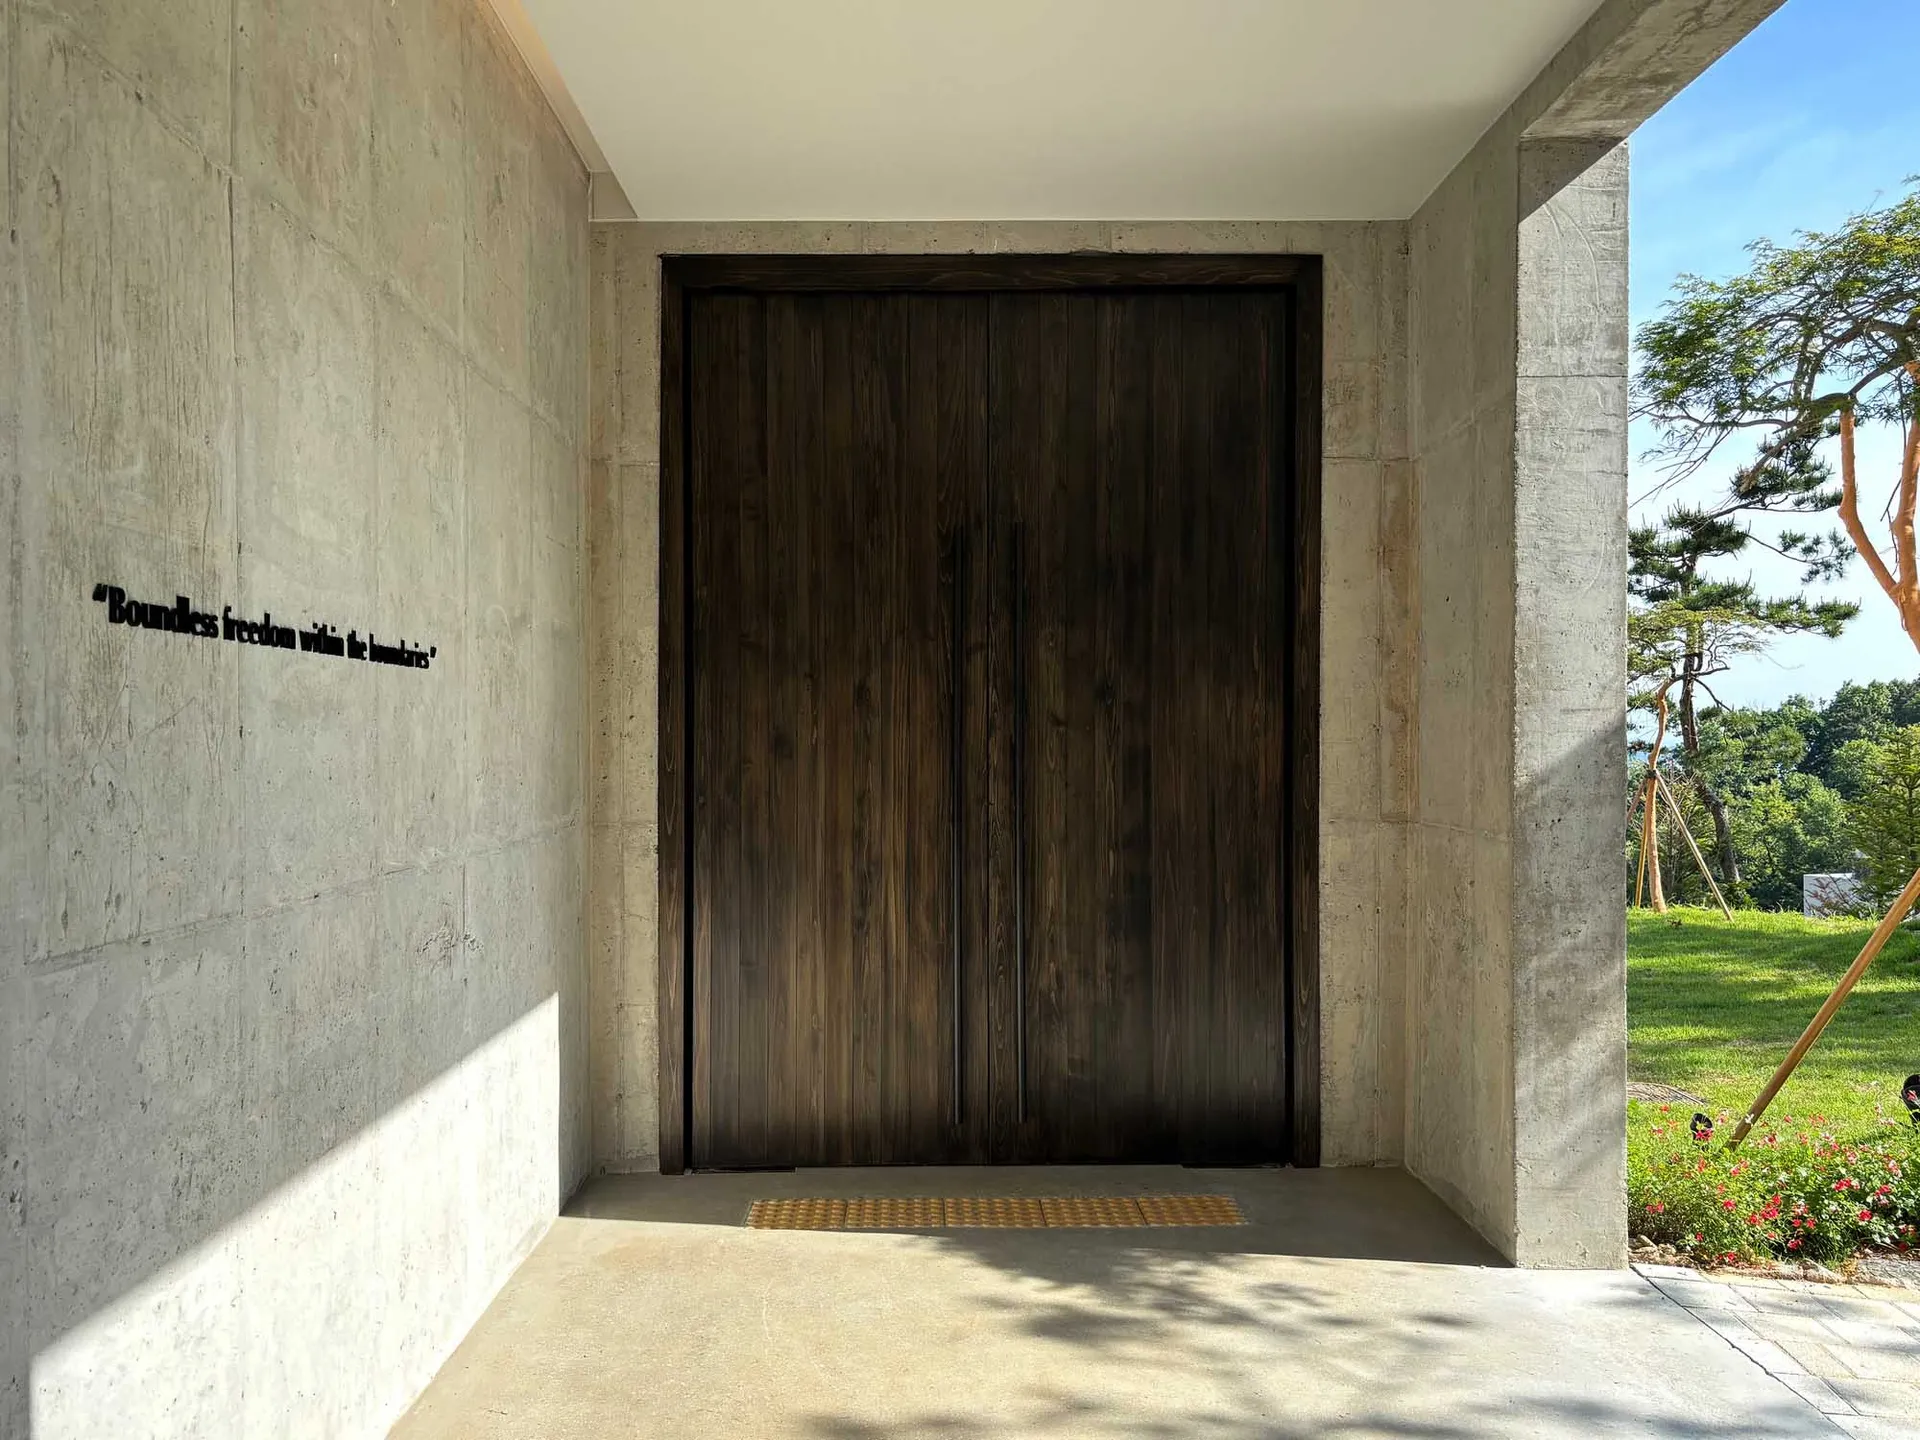
現代玄關以深色木製雙扇門為主,搭配混凝土基座,並刻有「Boundless freedom within the boundaries」文字

現代玄關搭配深色木門

architecture・wood・doorway

'Boundless freedom within the boundaries' modern entryway with a dark wood double-door and a concrete base, showcasing a minimalist design approach

標籤

現代建築門口深色木極簡設計

現代玄關搭配深色木門

architecture・wood・doorway

'Boundless freedom within the boundaries' modern entryway with a dark wood double-door and a concrete base, showcasing a minimalist design approach

標籤

現代建築門口深色木極簡設計

關於此設計

玄關空間以深色木製雙扇門為焦點,門下方搭配混凝土基座,營造簡潔俐落的現代風格。自然光線映照在木紋與混凝土表面,呈現沉穩且富有質感的氛圍。整體設計強調極簡線條,傳達出在界限中追求無限自由的意境。

風格
architecture
材質
wood
主題
doorway

更多設計靈感

  • 2D architectural drawing of a modern office layout現代辦公室平面圖
  • Floor plan of an industrial building featuring steel beams and structural supports.工業風平面圖搭配鋼樑
  • A modern interior space features light-colored wooden shelves mounted on a white ceiling with sleek, minimalist design.現代室內白色天花板層架
  • Detailed architectural floor plan of a modern residential building, featuring camera angles showing various perspectives.現代住宅平面圖攝影
  • A modern interior space with a grid pattern design.現代室內格柵設計
  • Concrete walls and seating area in a modern architectural setting現代混凝土座椅
  • Industrial-style building exterior featuring wooden panels, concrete walls, and metal accents.工業風外觀搭配木質、混凝土與金屬元素
  • Outdoor seating area of a modern restaurant with wooden tables and metal railings.現代餐廳露台

現代玄關搭配深色木門

Minimalist Floor Plan Space

Minimalist Floor Plan Space

現代玄關以深色木製雙扇門為主,搭配混凝土基座,並刻有「Boundless freedom within the boundaries」文字

現代玄關搭配深色木門

architecture・wood・doorway

'Boundless freedom within the boundaries' modern entryway with a dark wood double-door and a concrete base, showcasing a minimalist design approach

標籤

現代建築門口深色木極簡設計

現代玄關搭配深色木門

architecture・wood・doorway

'Boundless freedom within the boundaries' modern entryway with a dark wood double-door and a concrete base, showcasing a minimalist design approach

標籤

現代建築門口深色木極簡設計

關於此設計

玄關空間以深色木製雙扇門為焦點,門下方搭配混凝土基座,營造簡潔俐落的現代風格。自然光線映照在木紋與混凝土表面,呈現沉穩且富有質感的氛圍。整體設計強調極簡線條,傳達出在界限中追求無限自由的意境。

風格
architecture
材質
wood
主題
doorway

更多設計靈感

  • 2D architectural drawing of a modern office layout現代辦公室平面圖
  • Floor plan of an industrial building featuring steel beams and structural supports.工業風平面圖搭配鋼樑
  • A modern interior space features light-colored wooden shelves mounted on a white ceiling with sleek, minimalist design.現代室內白色天花板層架
  • Detailed architectural floor plan of a modern residential building, featuring camera angles showing various perspectives.現代住宅平面圖攝影
  • A modern interior space with a grid pattern design.現代室內格柵設計
  • Concrete walls and seating area in a modern architectural setting現代混凝土座椅
  • Industrial-style building exterior featuring wooden panels, concrete walls, and metal accents.工業風外觀搭配木質、混凝土與金屬元素
  • Outdoor seating area of a modern restaurant with wooden tables and metal railings.現代餐廳露台