FeelDesign LogoFeelDesign

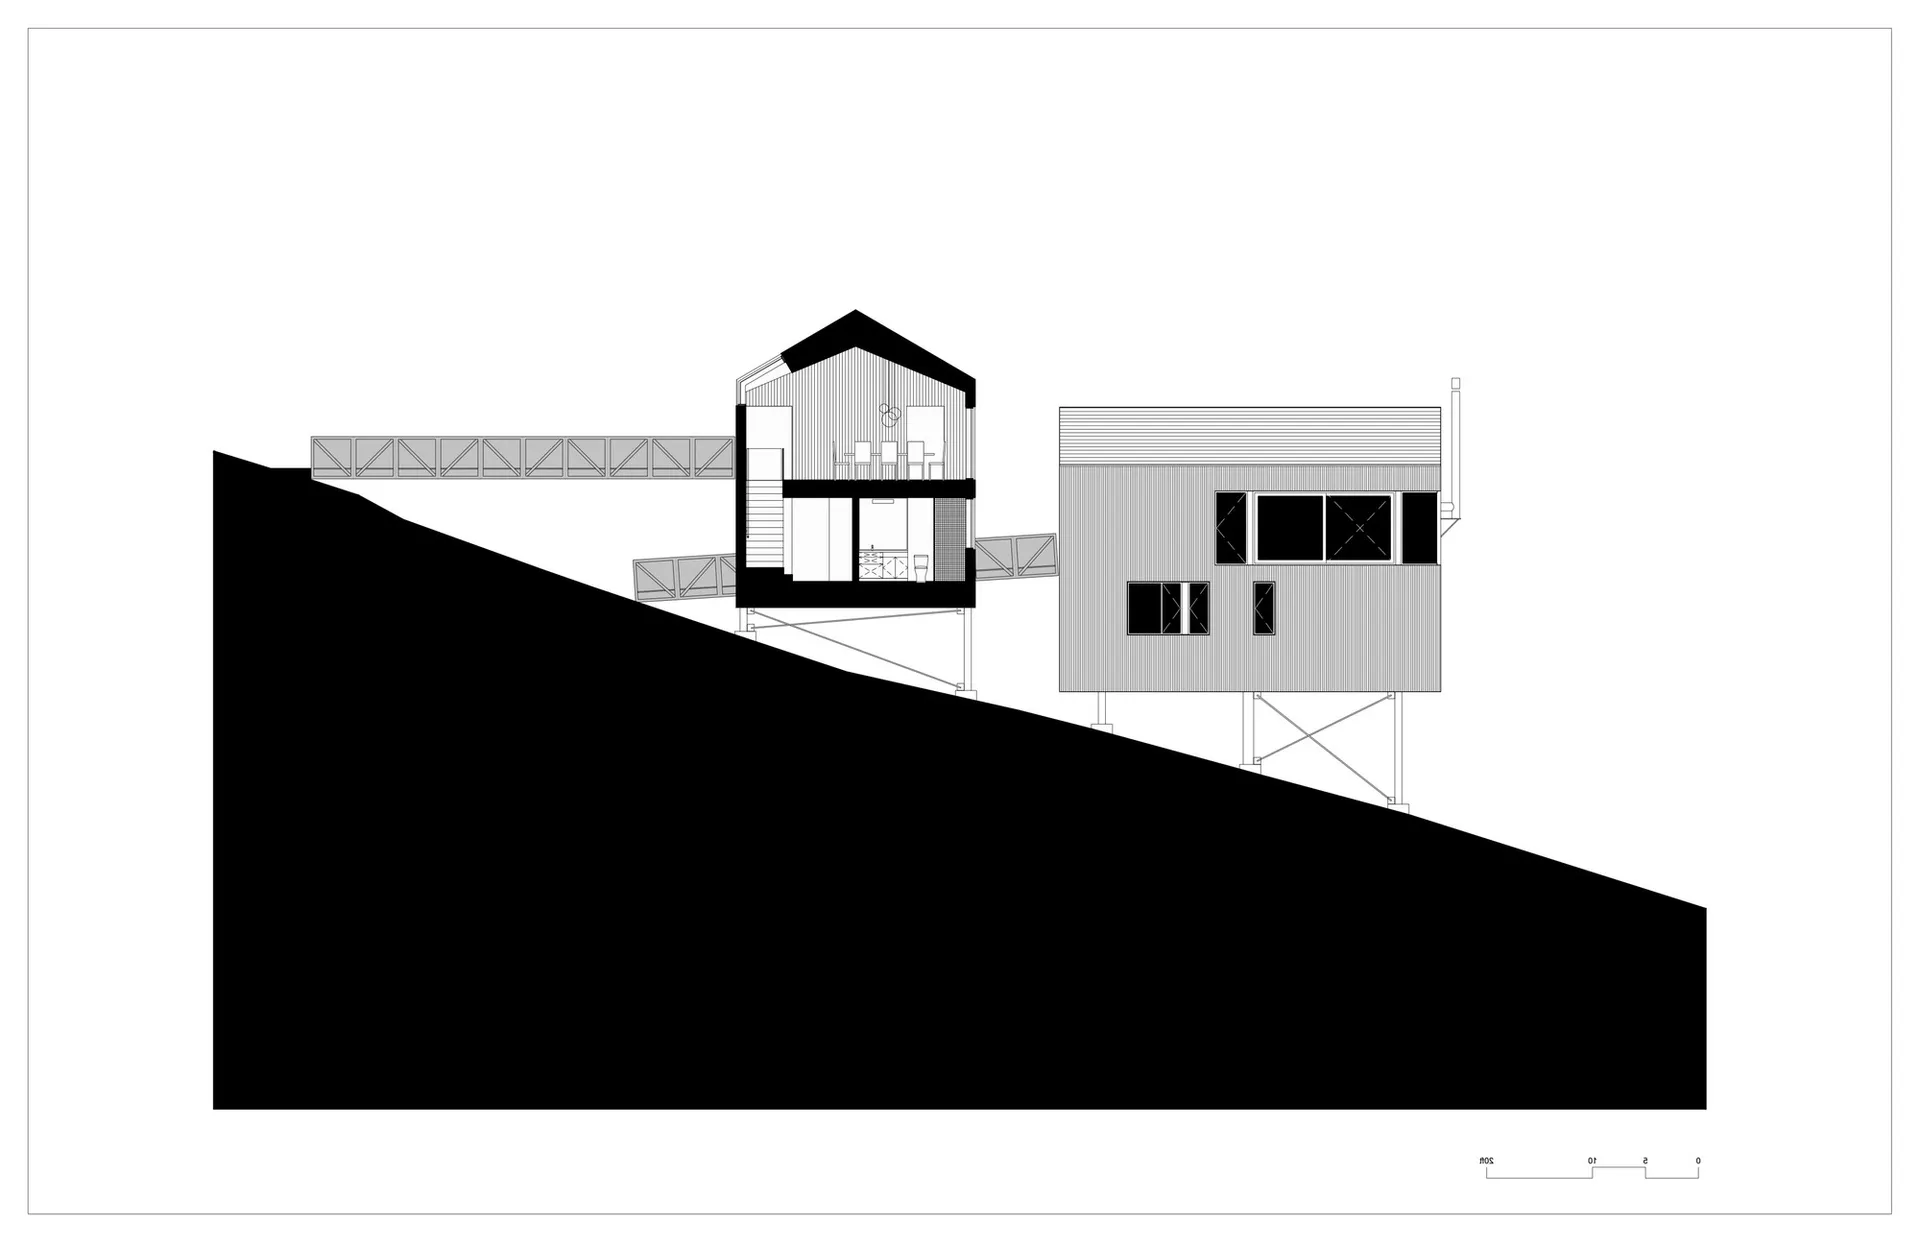
現代金屬建築外觀

Elegant Floor Plan Project
Elegant Floor Plan Project

一座以金屬材料建造的現代建築外觀。
一座以金屬材料建造的現代建築外觀。

現代金屬建築外觀

architecture・metal・exterior

Modern Exterior Metal Architecture showcasing functional design for contemporary urban spaces.

標籤

現代建築金屬外觀功能性

現代金屬建築外觀

architecture・metal・exterior

Modern Exterior Metal Architecture showcasing functional design for contemporary urban spaces.

標籤

現代建築金屬外觀功能性

關於此設計

這座建築採用金屬材質打造,呈現簡潔俐落的現代外觀。金屬表面在光線下展現冷冽質感,強調功能性與結構美學。

風格
architecture
材質
metal
主題
exterior

更多設計靈感

  • A modern residential exterior featuring stone walls and a clear blue sky.現代石牆住宅外觀
  • Architectural blueprint of a residential house layout住宅建築平面圖
  • Modern minimalist architectural floor plan layout with detailed specifications and room numbers.現代簡約平面圖
  • A 2D architectural drawing of a modern residential floor plan showing rooms and layout.現代住宅平面圖
  • A modern, wooden spiral staircase with a polished finish.現代木製樓梯
  • Modern, outdoor office space with a dining table, chairs, and potted plants under blue sky.現代露台書桌花園
  • A woman sits on concrete steps surrounded by grass and trees in an urban garden setting.都市綠屋頂混凝土階梯與草木
  • Concrete steps and gate leading to a residential home's entrance surrounded by greenery.現代入口混凝土

現代金屬建築外觀

Elegant Floor Plan Project

Elegant Floor Plan Project

一座以金屬材料建造的現代建築外觀。
一座以金屬材料建造的現代建築外觀。

現代金屬建築外觀

architecture・metal・exterior

Modern Exterior Metal Architecture showcasing functional design for contemporary urban spaces.

標籤

現代建築金屬外觀功能性

現代金屬建築外觀

architecture・metal・exterior

Modern Exterior Metal Architecture showcasing functional design for contemporary urban spaces.

標籤

現代建築金屬外觀功能性

關於此設計

這座建築採用金屬材質打造,呈現簡潔俐落的現代外觀。金屬表面在光線下展現冷冽質感,強調功能性與結構美學。

風格
architecture
材質
metal
主題
exterior

更多設計靈感

  • A modern residential exterior featuring stone walls and a clear blue sky.現代石牆住宅外觀
  • Architectural blueprint of a residential house layout住宅建築平面圖
  • Modern minimalist architectural floor plan layout with detailed specifications and room numbers.現代簡約平面圖
  • A 2D architectural drawing of a modern residential floor plan showing rooms and layout.現代住宅平面圖
  • A modern, wooden spiral staircase with a polished finish.現代木製樓梯
  • Modern, outdoor office space with a dining table, chairs, and potted plants under blue sky.現代露台書桌花園
  • A woman sits on concrete steps surrounded by grass and trees in an urban garden setting.都市綠屋頂混凝土階梯與草木
  • Concrete steps and gate leading to a residential home's entrance surrounded by greenery.現代入口混凝土