FeelDesign LogoFeelDesign

現代家庭住宅室內設計平面圖

Industrial Exterior Project
Industrial Exterior Project

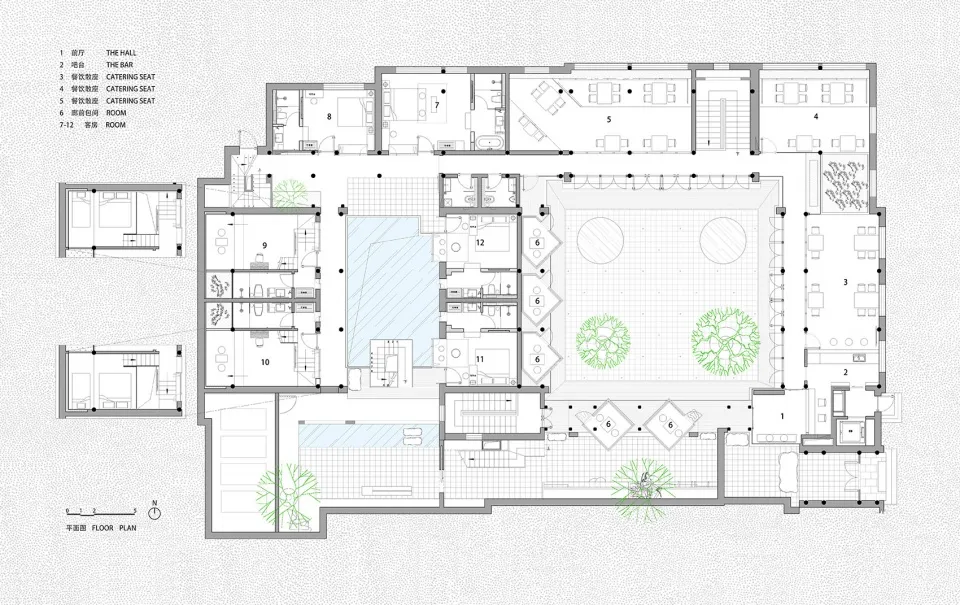
現代家庭住宅的平面圖,展現當代室內設計特色。

現代家庭住宅室內設計平面圖

architecture・mixed media・interior design

Modern residence interior features, aesthetics focused

標籤

modernarchitectureinteriordesignhome

現代家庭住宅室內設計平面圖

architecture・mixed media・interior design

Modern residence interior features, aesthetics focused

標籤

modernarchitectureinteriordesignhome

關於此設計

這張平面圖呈現現代家庭住宅的整體配置,強調簡潔俐落的當代室內設計風格。自然光線與開放式空間營造出舒適且實用的居住氛圍。

風格
architecture
材質
mixed media
主題
interior design

更多設計靈感

  • A modern metal locking device attached to a tiled wall.現代室內金屬鎖具
  • Original floor plan of a residential building with bedrooms, living room, kitchen, dining area, and bathroom.原始平面圖 - 樓層平面
  • Floor plan of a modern residential building with indoor and outdoor spaces.現代住宅平面圖
  • Modern roof plan featuring glass and concrete materials for a contemporary design現代玻璃混凝土屋頂平面圖
  • Modern office building with white stucco facade現代辦公室白色灰泥立面
  • Concrete building exterior with large glass windows and a modern logo混凝土建築外觀
  • A modern architecture interior with a wall made of wood panels現代建築室內木板牆
  • A modular exhibition installation with blue components.模組化展覽裝置 - 藍色

現代家庭住宅室內設計平面圖

Industrial Exterior Project

Industrial Exterior Project

現代家庭住宅的平面圖,展現當代室內設計特色。

現代家庭住宅室內設計平面圖

architecture・mixed media・interior design

Modern residence interior features, aesthetics focused

標籤

modernarchitectureinteriordesignhome

現代家庭住宅室內設計平面圖

architecture・mixed media・interior design

Modern residence interior features, aesthetics focused

標籤

modernarchitectureinteriordesignhome

關於此設計

這張平面圖呈現現代家庭住宅的整體配置,強調簡潔俐落的當代室內設計風格。自然光線與開放式空間營造出舒適且實用的居住氛圍。

風格
architecture
材質
mixed media
主題
interior design

更多設計靈感

  • A modern metal locking device attached to a tiled wall.現代室內金屬鎖具
  • Original floor plan of a residential building with bedrooms, living room, kitchen, dining area, and bathroom.原始平面圖 - 樓層平面
  • Floor plan of a modern residential building with indoor and outdoor spaces.現代住宅平面圖
  • Modern roof plan featuring glass and concrete materials for a contemporary design現代玻璃混凝土屋頂平面圖
  • Modern office building with white stucco facade現代辦公室白色灰泥立面
  • Concrete building exterior with large glass windows and a modern logo混凝土建築外觀
  • A modern architecture interior with a wall made of wood panels現代建築室內木板牆
  • A modular exhibition installation with blue components.模組化展覽裝置 - 藍色