FeelDesign LogoFeelDesign

現代公寓平面圖

Chic Living Room Space
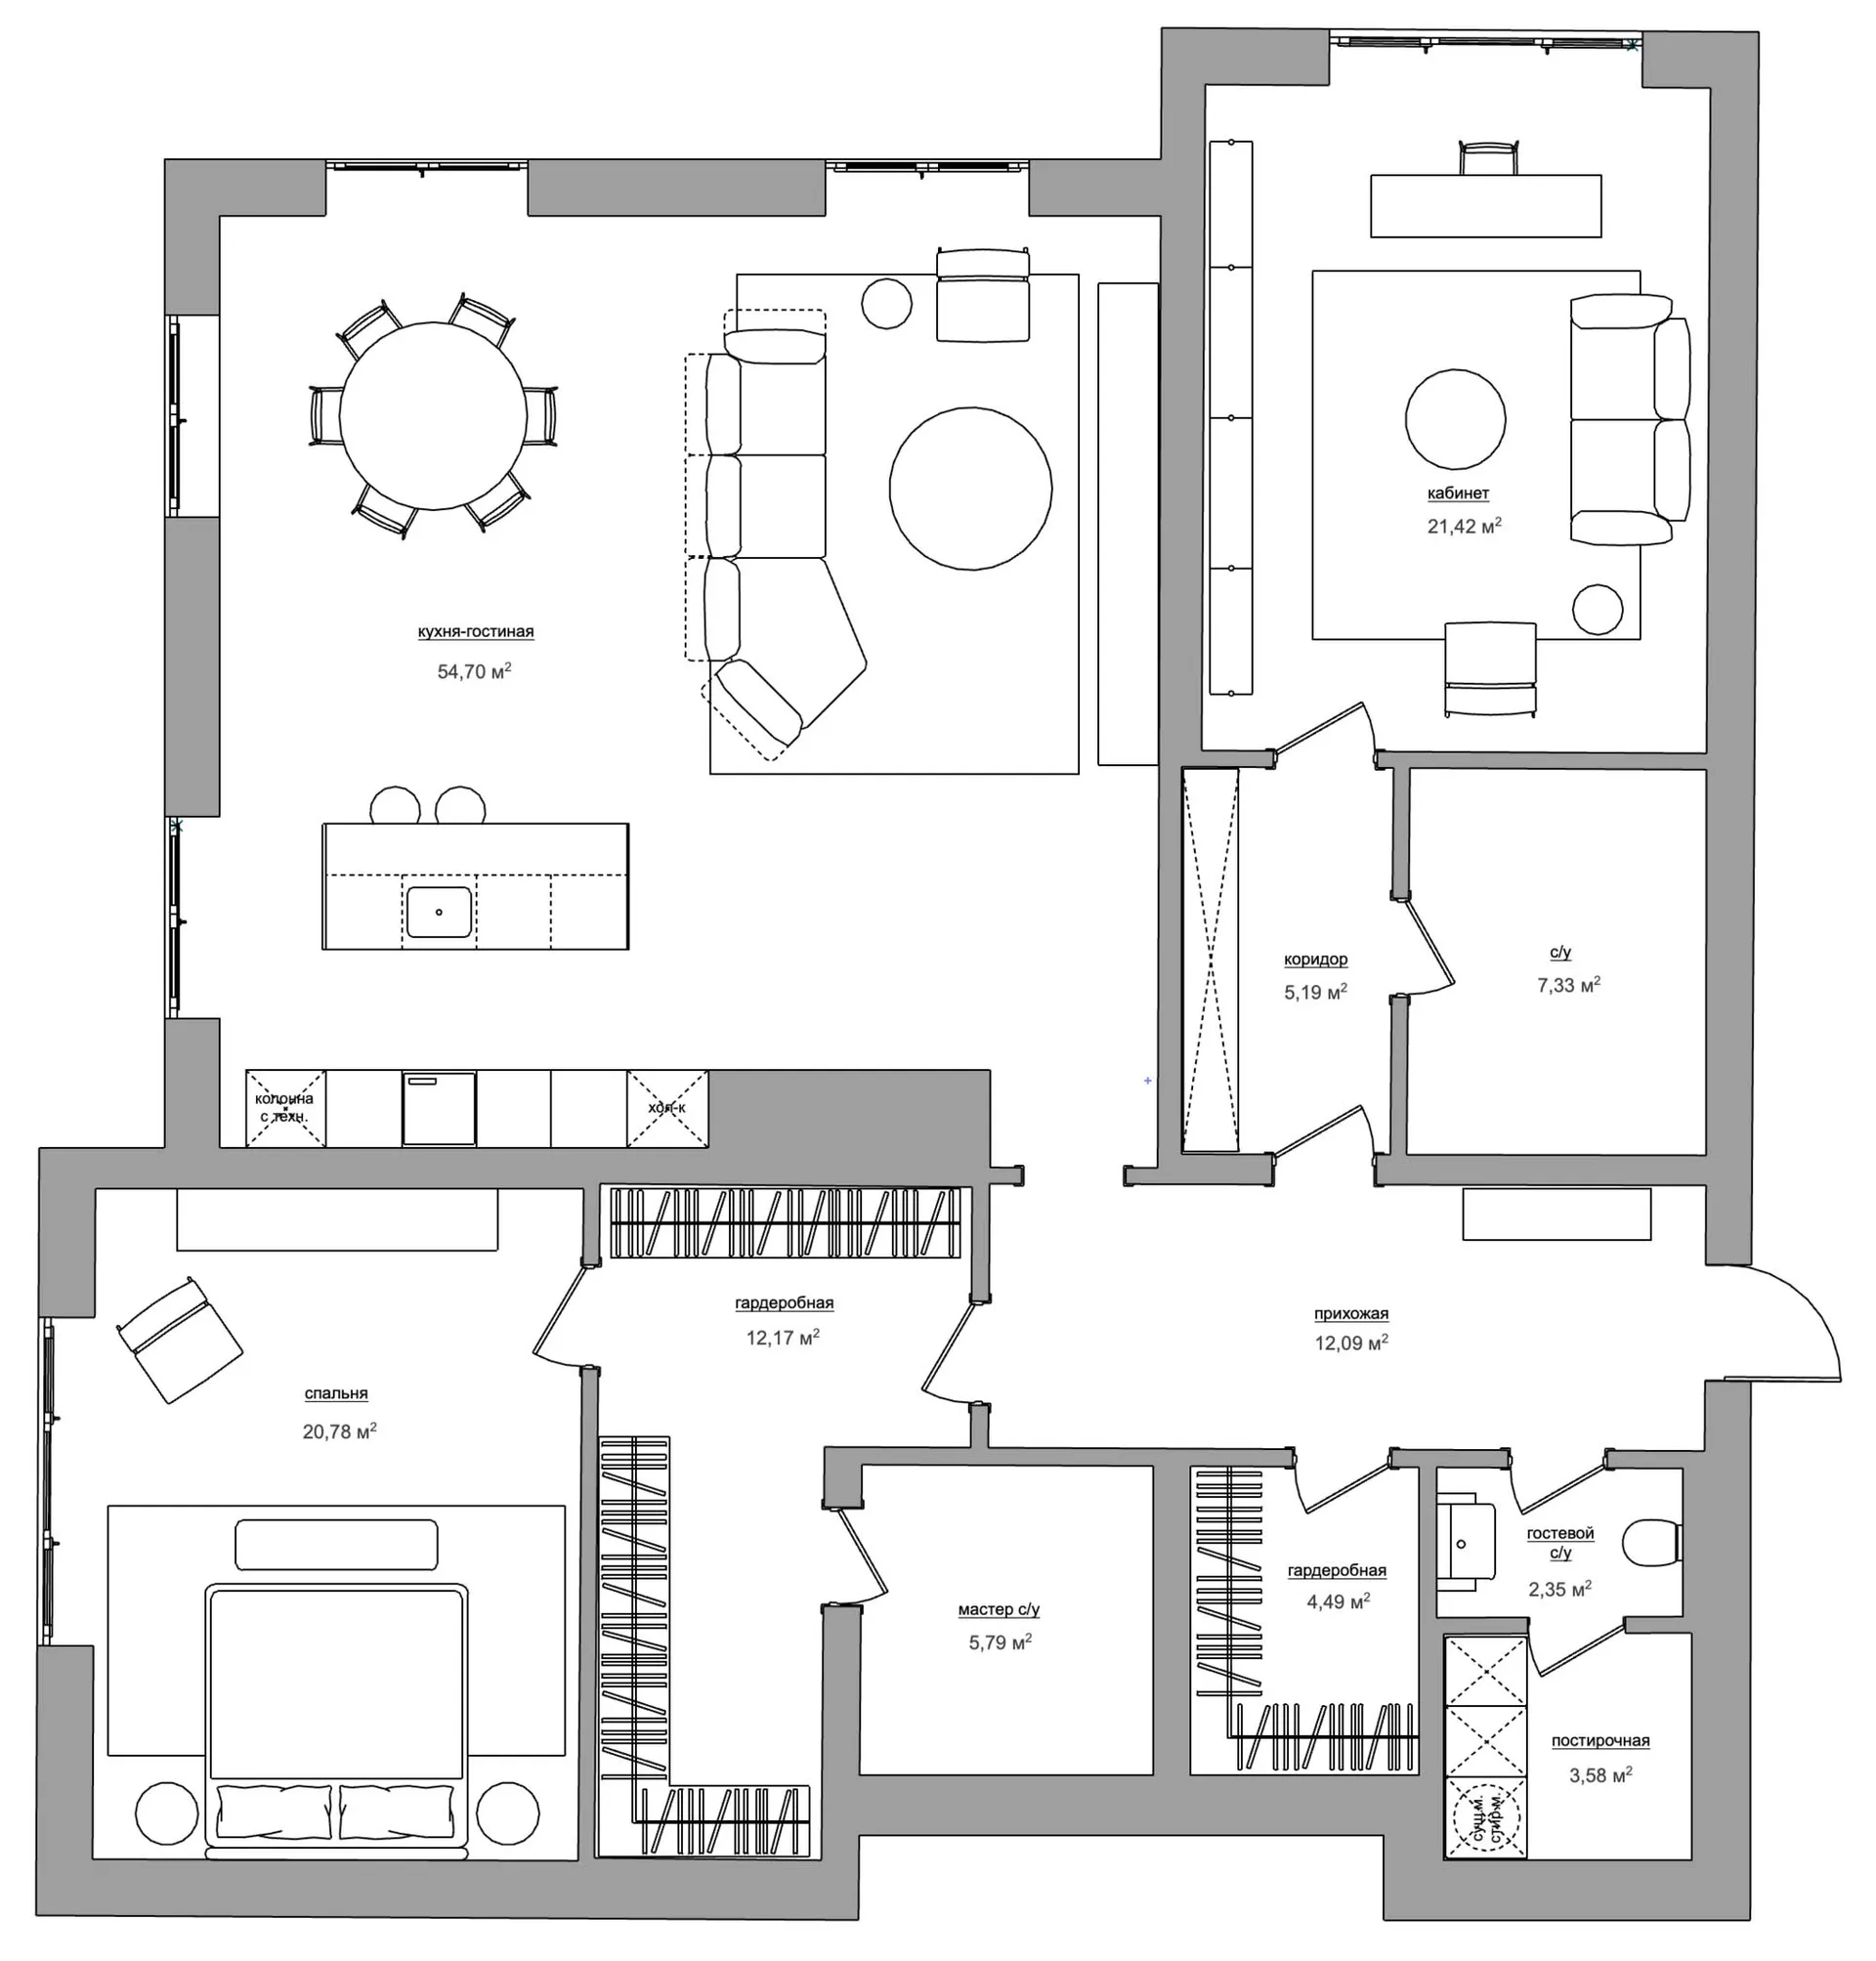
Chic Living Room Space

現代住宅公寓的詳細建築平面圖配置
現代住宅公寓的詳細建築平面圖配置

現代公寓平面圖

architecture・paper・floor plan

A modern and spacious residential flat showcasing multiple functional zones including a kitchen, living room, bedrooms, and bathrooms.

標籤

現代建築平面圖住宅設計配置

現代公寓平面圖

architecture・paper・floor plan

A modern and spacious residential flat showcasing multiple functional zones including a kitchen, living room, bedrooms, and bathrooms.

標籤

現代建築平面圖住宅設計配置

關於此設計

這張圖呈現現代住宅公寓的詳細建築平面圖配置,清楚標示各空間的尺寸與動線。圖面採用簡潔的線條與標註,呈現現代風格的空間規劃。整體設計強調功能性與流暢的居住體驗。

風格
architecture
材質
paper
主題
floor plan

更多設計靈感

  • Modern storefront with illuminated signage and metal frame現代餐廳金屬框架照明
  • Modern entryway with stone cladding, surrounded by green foliage and a textured tree trunk.現代石材玄關
  • Modern interior design featuring glass walls現代室內玻璃牆
  • Cross-sectional architectural drawing of an interior design with white lines and a beige background.米色背景上的白色線條室內設計
  • Third-floor layout of a modern two-bedroom residential building showing bedrooms, a bathroom, a closet, and other amenities.現代兩房平面圖
  • Modern building facade with vertical greenwall現代建築綠牆
  • A detailed 2D architectural drawing of a modern second-floor layout showing various rooms and their connections.現代二樓平面圖
  • A detailed blueprint of a modern kitchen featuring marble countertops.現代廚房大理石藍圖

現代公寓平面圖

Chic Living Room Space

Chic Living Room Space

現代住宅公寓的詳細建築平面圖配置
現代住宅公寓的詳細建築平面圖配置

現代公寓平面圖

architecture・paper・floor plan

A modern and spacious residential flat showcasing multiple functional zones including a kitchen, living room, bedrooms, and bathrooms.

標籤

現代建築平面圖住宅設計配置

現代公寓平面圖

architecture・paper・floor plan

A modern and spacious residential flat showcasing multiple functional zones including a kitchen, living room, bedrooms, and bathrooms.

標籤

現代建築平面圖住宅設計配置

關於此設計

這張圖呈現現代住宅公寓的詳細建築平面圖配置,清楚標示各空間的尺寸與動線。圖面採用簡潔的線條與標註,呈現現代風格的空間規劃。整體設計強調功能性與流暢的居住體驗。

風格
architecture
材質
paper
主題
floor plan

更多設計靈感

  • Modern storefront with illuminated signage and metal frame現代餐廳金屬框架照明
  • Modern entryway with stone cladding, surrounded by green foliage and a textured tree trunk.現代石材玄關
  • Modern interior design featuring glass walls現代室內玻璃牆
  • Cross-sectional architectural drawing of an interior design with white lines and a beige background.米色背景上的白色線條室內設計
  • Third-floor layout of a modern two-bedroom residential building showing bedrooms, a bathroom, a closet, and other amenities.現代兩房平面圖
  • Modern building facade with vertical greenwall現代建築綠牆
  • A detailed 2D architectural drawing of a modern second-floor layout showing various rooms and their connections.現代二樓平面圖
  • A detailed blueprint of a modern kitchen featuring marble countertops.現代廚房大理石藍圖