FeelDesign LogoFeelDesign

現代公寓平面圖

Luxurious Floor Plan Interior
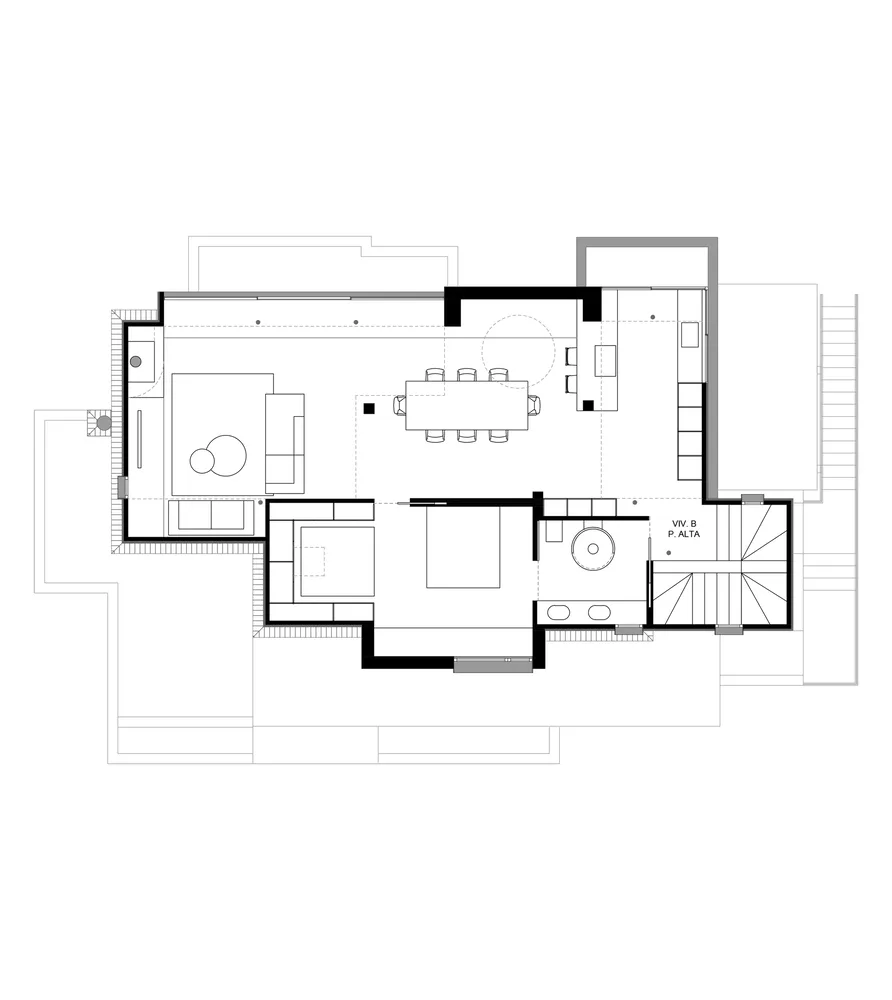
Luxurious Floor Plan Interior

現代住宅公寓的平面圖,具備簡約設計特色。

現代公寓平面圖

modern・minimalist・apartment layout

Modern apartment layout featuring minimalist design elements, open-concept layout, and a combination of white and neutral tones to create a contemporary and sp

標籤

architecturemodernapartmentfloor plandesign

現代公寓平面圖

modern・minimalist・apartment layout

Modern apartment layout featuring minimalist design elements, open-concept layout, and a combination of white and neutral tones to create a contemporary and sp

標籤

architecturemodernapartmentfloor plandesign

關於此設計

這張平面圖呈現現代住宅公寓的整體配置,採用簡約設計語彙。空間布局清晰,強調功能性與視覺上的簡潔感。

風格
modern
材質
minimalist
主題
apartment layout

更多設計靈感

  • Modern coffee shop interior with natural light, wood accents, and glass barriers.自然採光的現代咖啡廳
  • A modern wooden bench with a sleek design.現代室內木質長椅
  • A modern storefront with glass windows and illuminated interior at night.現代玻璃店面夜間燈光
  • Modern residential home with wooden exterior and large windows.現代住宅木質外觀
  • A modern living room with concrete flooring, minimalist design, and a large sectional sofa.現代客廳混凝土
  • A modern interior space featuring a marble wall and wooden door.現代大理石木質室內
  • Contemporary bathroom with tiled walls, freestanding tub, and gold fixtures.現代浴室與瓷磚牆面
  • Modern residential interior with concrete, glass, and wooden elements.現代住宅室內 混凝土 玻璃 木質

現代公寓平面圖

Luxurious Floor Plan Interior

Luxurious Floor Plan Interior

現代住宅公寓的平面圖,具備簡約設計特色。

現代公寓平面圖

modern・minimalist・apartment layout

Modern apartment layout featuring minimalist design elements, open-concept layout, and a combination of white and neutral tones to create a contemporary and sp

標籤

architecturemodernapartmentfloor plandesign

現代公寓平面圖

modern・minimalist・apartment layout

Modern apartment layout featuring minimalist design elements, open-concept layout, and a combination of white and neutral tones to create a contemporary and sp

標籤

architecturemodernapartmentfloor plandesign

關於此設計

這張平面圖呈現現代住宅公寓的整體配置,採用簡約設計語彙。空間布局清晰,強調功能性與視覺上的簡潔感。

風格
modern
材質
minimalist
主題
apartment layout

更多設計靈感

  • Modern coffee shop interior with natural light, wood accents, and glass barriers.自然採光的現代咖啡廳
  • A modern wooden bench with a sleek design.現代室內木質長椅
  • A modern storefront with glass windows and illuminated interior at night.現代玻璃店面夜間燈光
  • Modern residential home with wooden exterior and large windows.現代住宅木質外觀
  • A modern living room with concrete flooring, minimalist design, and a large sectional sofa.現代客廳混凝土
  • A modern interior space featuring a marble wall and wooden door.現代大理石木質室內
  • Contemporary bathroom with tiled walls, freestanding tub, and gold fixtures.現代浴室與瓷磚牆面
  • Modern residential interior with concrete, glass, and wooden elements.現代住宅室內 混凝土 玻璃 木質