FeelDesign LogoFeelDesign

現代公寓平面圖

Minimalist Living Room Concept
Minimalist Living Room Concept

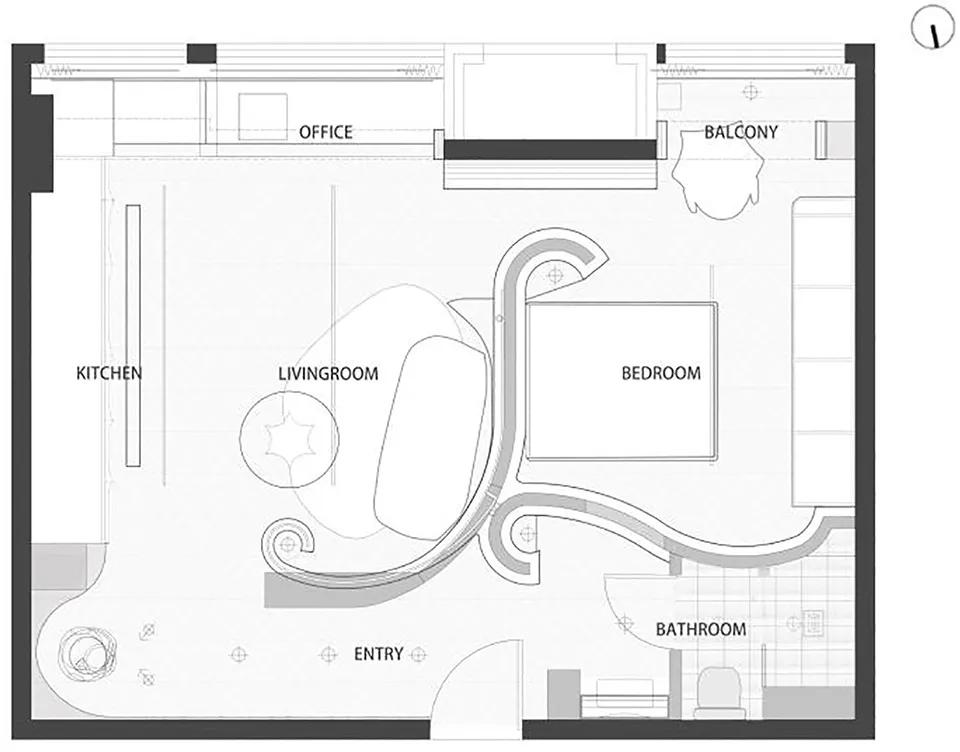
現代公寓平面圖,包含玄關、客廳、書房、陽台、廚房、臥室與衛浴。

現代公寓平面圖

architecture・mixed materials・residential interior

Modern residential design features open-concept layout with natural light for comfortable living and relaxation.

標籤

現代公寓平面圖開放式概念自然採光

現代公寓平面圖

architecture・mixed materials・residential interior

Modern residential design features open-concept layout with natural light for comfortable living and relaxation.

標籤

現代公寓平面圖開放式概念自然採光

關於此設計

這張現代公寓平面圖清楚呈現開放式配置,玄關通往寬敞客廳與書房,陽台引進自然光線。廚房、臥室與衛浴依序排列,空間流暢且功能分明。

風格
architecture
材質
mixed materials
主題
residential interior

更多設計靈感

  • A modern storefront featuring glass, brick, and concrete materials.Aesop 店面玻璃磚混凝土
  • A rendered, detailed floor plan of a cafe showing interior and outdoor seating arrangements, bar, washroom, and furniture lay咖啡廳平面圖渲染
  • Image of a modern building exterior with a concrete wall.現代建築混凝土牆
  • Modern house with black metal exterior and orange light visible from a window, surrounded by snow-covered landscape and trees現代黑色金屬建築外觀
  • A stack of various ceramic construction materials.建築材料:陶瓷堆疊
  • Modern white building exterior with minimalist design and green hedge.現代白色外觀
  • An illuminated, modern public space with metal architectural elements and plants.現代金屬公共空間
  • A metallic drain channel with a grid pattern along the bottom edge, installed indoors.現代工業排水槽金屬款

現代公寓平面圖

Minimalist Living Room Concept

Minimalist Living Room Concept

現代公寓平面圖,包含玄關、客廳、書房、陽台、廚房、臥室與衛浴。

現代公寓平面圖

architecture・mixed materials・residential interior

Modern residential design features open-concept layout with natural light for comfortable living and relaxation.

標籤

現代公寓平面圖開放式概念自然採光

現代公寓平面圖

architecture・mixed materials・residential interior

Modern residential design features open-concept layout with natural light for comfortable living and relaxation.

標籤

現代公寓平面圖開放式概念自然採光

關於此設計

這張現代公寓平面圖清楚呈現開放式配置,玄關通往寬敞客廳與書房,陽台引進自然光線。廚房、臥室與衛浴依序排列,空間流暢且功能分明。

風格
architecture
材質
mixed materials
主題
residential interior

更多設計靈感

  • A modern storefront featuring glass, brick, and concrete materials.Aesop 店面玻璃磚混凝土
  • A rendered, detailed floor plan of a cafe showing interior and outdoor seating arrangements, bar, washroom, and furniture lay咖啡廳平面圖渲染
  • Image of a modern building exterior with a concrete wall.現代建築混凝土牆
  • Modern house with black metal exterior and orange light visible from a window, surrounded by snow-covered landscape and trees現代黑色金屬建築外觀
  • A stack of various ceramic construction materials.建築材料:陶瓷堆疊
  • Modern white building exterior with minimalist design and green hedge.現代白色外觀
  • An illuminated, modern public space with metal architectural elements and plants.現代金屬公共空間
  • A metallic drain channel with a grid pattern along the bottom edge, installed indoors.現代工業排水槽金屬款