FeelDesign LogoFeelDesign

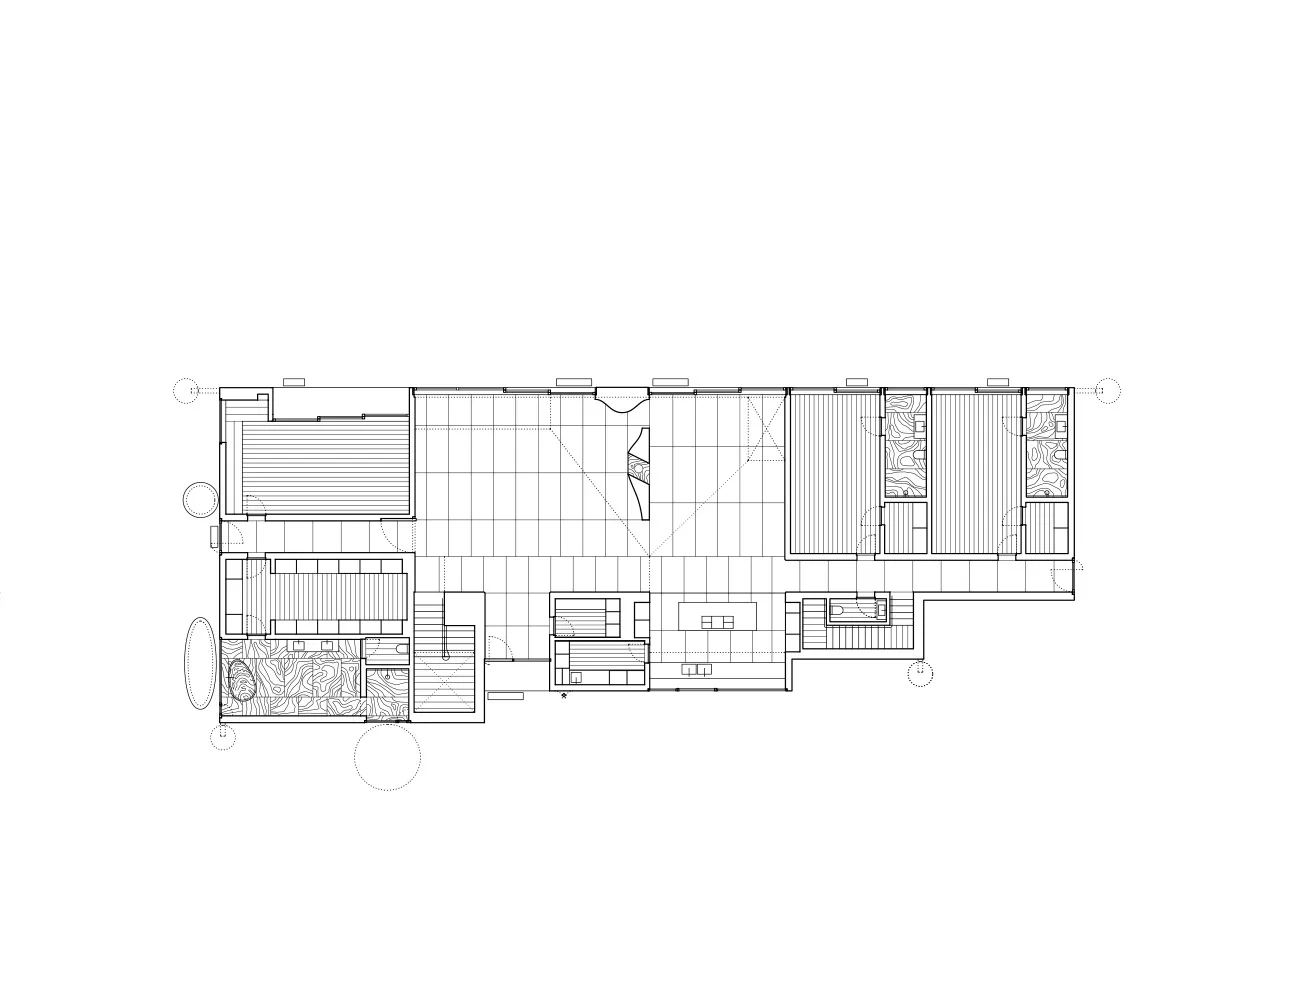
現代住宅3D渲染平面圖

Industrial Floor Plan Space
Industrial Floor Plan Space

現代住宅的3D渲染平面圖,展現當代設計元素。

現代住宅3D渲染平面圖

architectural plan・nothing・floor plan

Modern house with open-concept layout and contemporary design features for family-friendly living.

標籤

modern-housearchitectural-renderingfloor-planopen-conceptcontemporary-design

現代住宅3D渲染平面圖

architectural plan・nothing・floor plan

Modern house with open-concept layout and contemporary design features for family-friendly living.

標籤

modern-housearchitectural-renderingfloor-planopen-conceptcontemporary-design

關於此設計

這張3D渲染圖呈現現代住宅的平面配置,強調開放式空間與當代設計語彙。自然光線穿透室內,突顯簡潔俐落的線條與材質質感,營造舒適且具設計感的居住氛圍。

風格
architectural plan
材質
nothing
主題
floor plan

更多設計靈感

  • Black and white architectural plan of a restaurant facility, showcasing the layout and design of the space.餐廳設施平面圖
  • Landscape plan featuring lines representing contours and structures, with a circular feature and green areas.景觀規劃黑線圖
  • A first-floor architectural plan is displayed, depicting a layout with labeled rooms or areas.一樓平面圖
  • Floor plan of a modern office space showing layout and functional zones.現代辦公室空間配置
  • Floor plan of a modern house with white walls and a sleek design.現代住宅平面圖 白
  • Outdoor space plan with pavement detailing, layout, and surrounding landscaping.戶外空間鋪面藍圖
  • A detailed architectural floor plan of a hotel's ground floor, showing various rooms and areas such as offices, restaurants, 飯店一樓平面圖
  • Cross-sectional architectural plan of a modern building interior with various seating and service areas.建築剖面圖

現代住宅3D渲染平面圖

Industrial Floor Plan Space

Industrial Floor Plan Space

現代住宅的3D渲染平面圖,展現當代設計元素。

現代住宅3D渲染平面圖

architectural plan・nothing・floor plan

Modern house with open-concept layout and contemporary design features for family-friendly living.

標籤

modern-housearchitectural-renderingfloor-planopen-conceptcontemporary-design

現代住宅3D渲染平面圖

architectural plan・nothing・floor plan

Modern house with open-concept layout and contemporary design features for family-friendly living.

標籤

modern-housearchitectural-renderingfloor-planopen-conceptcontemporary-design

關於此設計

這張3D渲染圖呈現現代住宅的平面配置,強調開放式空間與當代設計語彙。自然光線穿透室內,突顯簡潔俐落的線條與材質質感,營造舒適且具設計感的居住氛圍。

風格
architectural plan
材質
nothing
主題
floor plan

更多設計靈感

  • Black and white architectural plan of a restaurant facility, showcasing the layout and design of the space.餐廳設施平面圖
  • Landscape plan featuring lines representing contours and structures, with a circular feature and green areas.景觀規劃黑線圖
  • A first-floor architectural plan is displayed, depicting a layout with labeled rooms or areas.一樓平面圖
  • Floor plan of a modern office space showing layout and functional zones.現代辦公室空間配置
  • Floor plan of a modern house with white walls and a sleek design.現代住宅平面圖 白
  • Outdoor space plan with pavement detailing, layout, and surrounding landscaping.戶外空間鋪面藍圖
  • A detailed architectural floor plan of a hotel's ground floor, showing various rooms and areas such as offices, restaurants, 飯店一樓平面圖
  • Cross-sectional architectural plan of a modern building interior with various seating and service areas.建築剖面圖