現代平面圖

Industrial Bedroom Concept
現代平面圖
modern・paper・floor plan
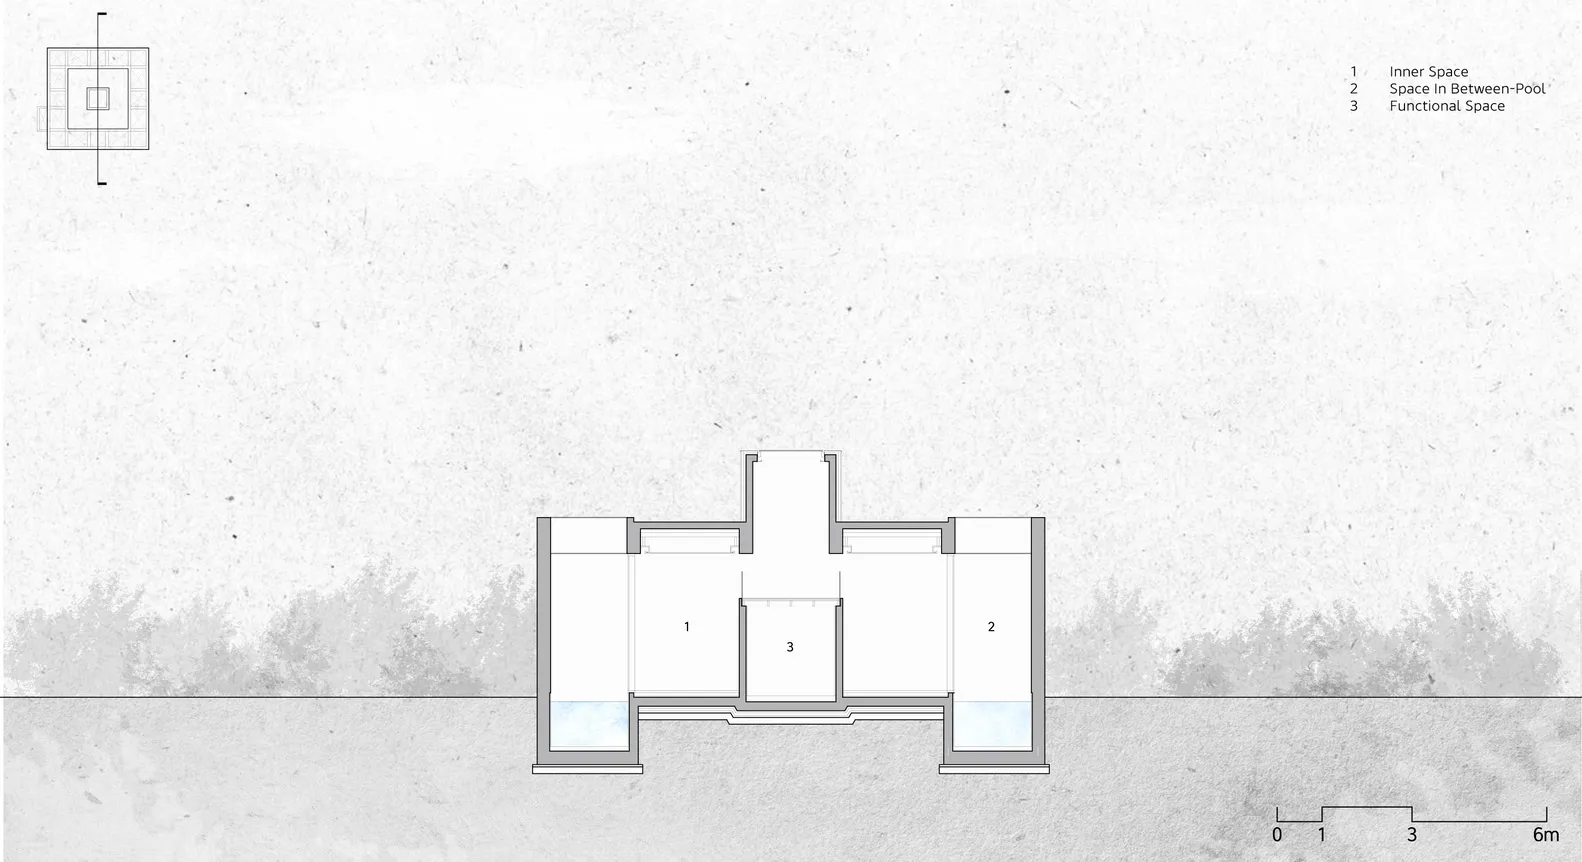
Modern Floor Plan: An architectural drawing depicting the layout of a contemporary building, featuring distinct labeled sections and a minimalist design.
關於此設計
這張現代建築平面圖清楚標示三個主要區域:內部空間、中間空間-泳池,以及功能空間。圖中以簡潔線條呈現空間配置,強調現代建築的流暢動線與功能分區。整體風格帶有工業感,適合用於室內設計規劃參考。
- 風格
- modern
- 材質
- paper
- 主題
- floor plan