FeelDesign LogoFeelDesign

現代平面圖

Industrial Floor Plan Interior
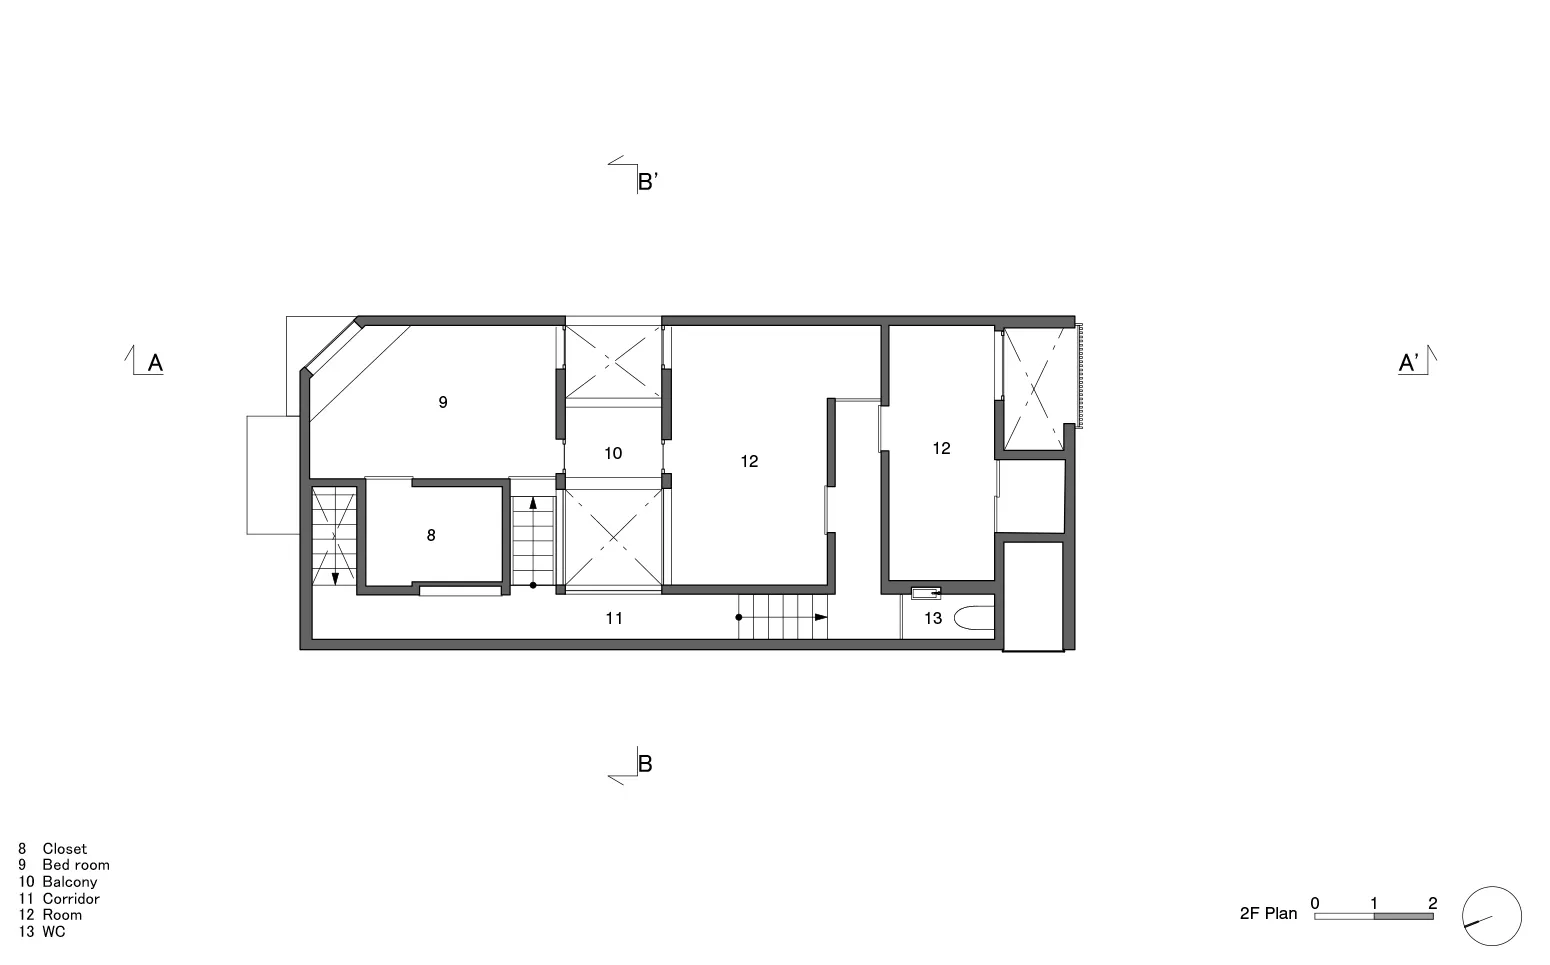
Industrial Floor Plan Interior

現代建築平面圖,標示房間與區域。
現代建築平面圖,標示房間與區域。

現代平面圖

architecture・paper・floor plan

Modern floor plan showcasing contemporary residential layout and functional zones.

標籤

現代建築住宅細節配置

現代平面圖

architecture・paper・floor plan

Modern floor plan showcasing contemporary residential layout and functional zones.

標籤

現代建築住宅細節配置

關於此設計

這張現代建築平面圖清楚標示各房間與區域,線條簡潔俐落,呈現住宅空間的整體配置。

風格
architecture
材質
paper
主題
floor plan

更多設計靈感

  • Modern residential exterior featuring concrete walls and wooden columns.現代住宅混凝土木質外觀
  • Modern staircase with marble steps and black cabinets大理石與黑色櫃體的現代樓梯
  • Floor plan of a modern house showing various rooms and layout.現代住宅平面圖
  • A floor plan depicting a modern residential building's section plan.現代住宅剖面圖
  • Modern residential floor plan with living, dining, kitchen, bedrooms, bathrooms, and stairs現代住宅平面圖
  • A detailed 2D floor plan of a modern residential interior, showing various rooms and their layout.現代住宅室內平面圖
  • A technical rendering of the Sakae House showing the floor plan with wooden materials used.Sakae House 木質材料平面圖渲染
  • Modern residential exterior featuring a metal roof, wooden frames, and a concrete driveway surrounded by greenery.現代住宅外觀金屬屋頂與木框

現代平面圖

Industrial Floor Plan Interior

Industrial Floor Plan Interior

現代建築平面圖,標示房間與區域。
現代建築平面圖,標示房間與區域。

現代平面圖

architecture・paper・floor plan

Modern floor plan showcasing contemporary residential layout and functional zones.

標籤

現代建築住宅細節配置

現代平面圖

architecture・paper・floor plan

Modern floor plan showcasing contemporary residential layout and functional zones.

標籤

現代建築住宅細節配置

關於此設計

這張現代建築平面圖清楚標示各房間與區域,線條簡潔俐落,呈現住宅空間的整體配置。

風格
architecture
材質
paper
主題
floor plan

更多設計靈感

  • Modern residential exterior featuring concrete walls and wooden columns.現代住宅混凝土木質外觀
  • Modern staircase with marble steps and black cabinets大理石與黑色櫃體的現代樓梯
  • Floor plan of a modern house showing various rooms and layout.現代住宅平面圖
  • A floor plan depicting a modern residential building's section plan.現代住宅剖面圖
  • Modern residential floor plan with living, dining, kitchen, bedrooms, bathrooms, and stairs現代住宅平面圖
  • A detailed 2D floor plan of a modern residential interior, showing various rooms and their layout.現代住宅室內平面圖
  • A technical rendering of the Sakae House showing the floor plan with wooden materials used.Sakae House 木質材料平面圖渲染
  • Modern residential exterior featuring a metal roof, wooden frames, and a concrete driveway surrounded by greenery.現代住宅外觀金屬屋頂與木框