FeelDesign LogoFeelDesign

現代平面圖

Stunning Living Room Concept
Stunning Living Room Concept

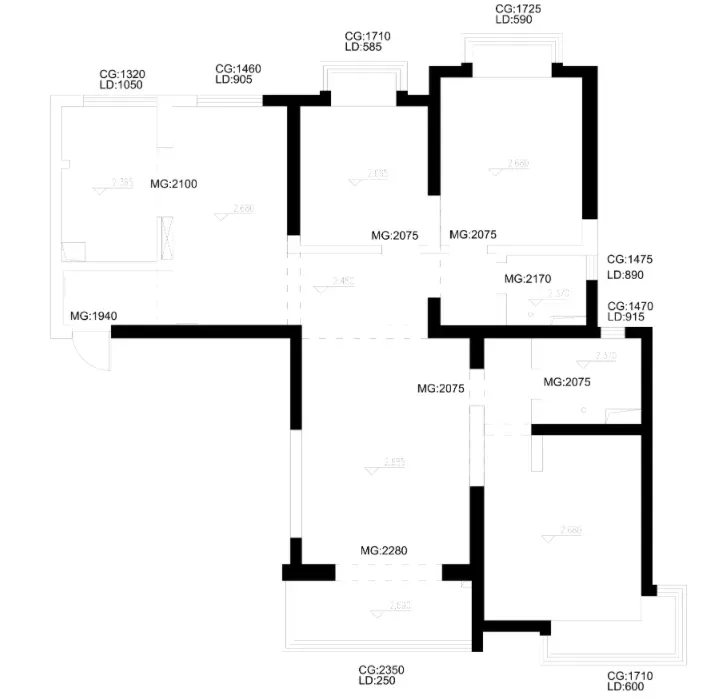
一張現代平面圖的詳細2D建築繪圖。
一張現代平面圖的詳細2D建築繪圖。

現代平面圖

architecture・digital・floor plan

Modern style Floor Plan showcasing spacious and open layout for efficient and elegant space utilization.

標籤

architecturemodernfloor-planspacious-layoutefficient-space-utilization

現代平面圖

architecture・digital・floor plan

Modern style Floor Plan showcasing spacious and open layout for efficient and elegant space utilization.

標籤

architecturemodernfloor-planspacious-layoutefficient-space-utilization

關於此設計

這張現代平面圖以精細的2D線條呈現,清楚標示各空間配置與動線。圖面強調寬敞的格局與高效的空間利用,營造出簡潔俐落的現代風格。

風格
architecture
材質
digital
主題
floor plan

更多設計靈感

  • A modern, concrete staircase with a curved design and a single light source at the top.現代混凝土樓梯結構
  • A modern farmhouse exterior with wood siding and stone foundation.現代農舍外觀:木質與石材
  • A rooftop garden with wooden decks, metal railings, and concrete planters.都市屋頂花園
  • Floor and roof plan of an educational facility.3F-RF 教育設施平面圖
  • A modern exterior of a building with wooden fences, stone walls, metal accents, and glass windows.現代外觀 木石金屬玻璃
  • Modern public toilet with concrete walls and tiled floor, featuring a illuminated entrance sign.現代公共衛浴 混凝土與瓷磚設計
  • Landscape view of an outdoor area with trees and seating.景觀戶外空間 樹木
  • 3rd floor architectural plan with rooms labeled O1-O4: Lobby, Garden, Bedroom, Wc三樓平面圖

現代平面圖

Stunning Living Room Concept

Stunning Living Room Concept

一張現代平面圖的詳細2D建築繪圖。
一張現代平面圖的詳細2D建築繪圖。

現代平面圖

architecture・digital・floor plan

Modern style Floor Plan showcasing spacious and open layout for efficient and elegant space utilization.

標籤

architecturemodernfloor-planspacious-layoutefficient-space-utilization

現代平面圖

architecture・digital・floor plan

Modern style Floor Plan showcasing spacious and open layout for efficient and elegant space utilization.

標籤

architecturemodernfloor-planspacious-layoutefficient-space-utilization

關於此設計

這張現代平面圖以精細的2D線條呈現,清楚標示各空間配置與動線。圖面強調寬敞的格局與高效的空間利用,營造出簡潔俐落的現代風格。

風格
architecture
材質
digital
主題
floor plan

更多設計靈感

  • A modern, concrete staircase with a curved design and a single light source at the top.現代混凝土樓梯結構
  • A modern farmhouse exterior with wood siding and stone foundation.現代農舍外觀:木質與石材
  • A rooftop garden with wooden decks, metal railings, and concrete planters.都市屋頂花園
  • Floor and roof plan of an educational facility.3F-RF 教育設施平面圖
  • A modern exterior of a building with wooden fences, stone walls, metal accents, and glass windows.現代外觀 木石金屬玻璃
  • Modern public toilet with concrete walls and tiled floor, featuring a illuminated entrance sign.現代公共衛浴 混凝土與瓷磚設計
  • Landscape view of an outdoor area with trees and seating.景觀戶外空間 樹木
  • 3rd floor architectural plan with rooms labeled O1-O4: Lobby, Garden, Bedroom, Wc三樓平面圖