FeelDesign LogoFeelDesign

現代平面圖

Chic Floor Plan Design
Chic Floor Plan Design

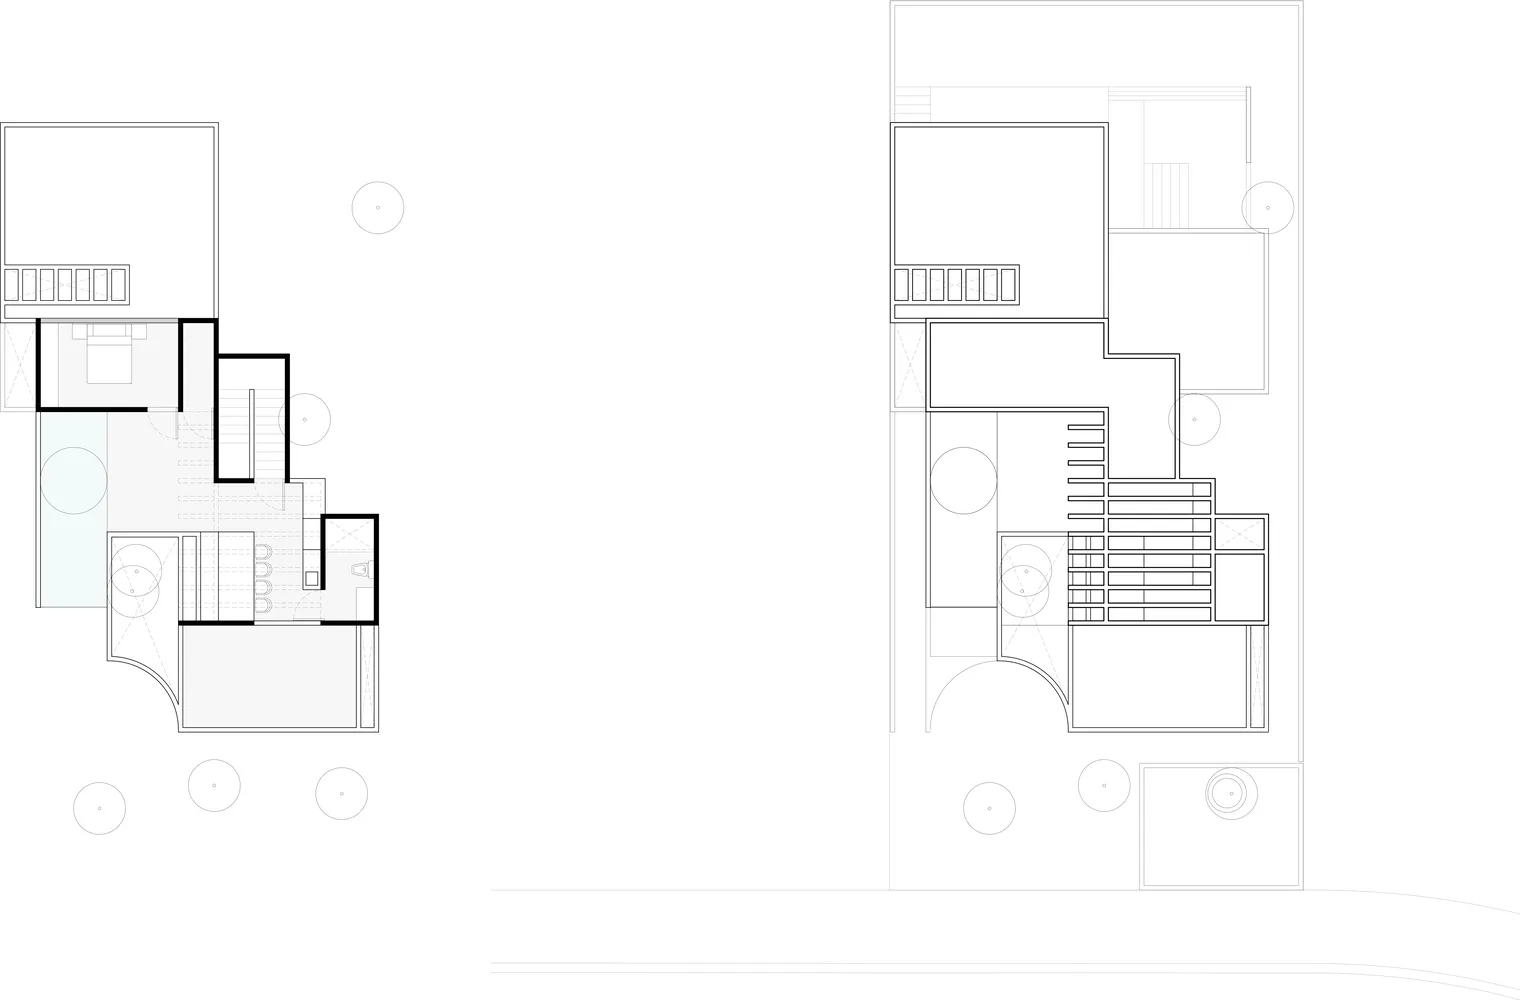
一張現代平面圖的詳細建築繪圖。
一張現代平面圖的詳細建築繪圖。

現代平面圖

architecture・drawings・floor_plan

Minimalist residential floor plan showcasing clean lines and efficient space utilization

標籤

architecturemodernfloor plandesigninterior layout

現代平面圖

architecture・drawings・floor_plan

Minimalist residential floor plan showcasing clean lines and efficient space utilization

標籤

architecturemodernfloor plandesigninterior layout

關於此設計

這是一張現代平面圖的詳細建築繪圖,清楚呈現室內空間配置與動線。圖面線條精準,展現簡潔俐落的現代設計風格。

風格
architecture
材質
drawings
主題
floor_plan

更多設計靈感

  • MUJI HOTEL SHENZHEN Interior with stone wall backgroundMUJI 深圳酒店室內
  • A detailed architectural floor plan of a hotel's entrance area, showing various functional zones and layout.飯店入口平面圖
  • Floor plan of a restaurant and bar interior showing seating arrangements, electrical layouts, and furniture placement.餐廳與酒吧室內平面圖
  • Modern seaside residence with white exterior, concrete and glass surfaces, and large windows.現代海濱住宅:節能混凝土
  • Modern glass and concrete beach resort with poolside palm trees and rock formations.現代玻璃混凝土海灘度假村
  • A modern residential swimming pool with glass walls and a view of the beach.現代住宅泳池玻璃
  • A modern residential interior featuring a wooden ceiling, large windows overlooking the water, and a communal dining area wit現代住宅室內木質設計
  • A modern exterior building facade with a striped awning and brick wall.現代外觀與條紋遮陽篷

現代平面圖

Chic Floor Plan Design

Chic Floor Plan Design

一張現代平面圖的詳細建築繪圖。
一張現代平面圖的詳細建築繪圖。

現代平面圖

architecture・drawings・floor_plan

Minimalist residential floor plan showcasing clean lines and efficient space utilization

標籤

architecturemodernfloor plandesigninterior layout

現代平面圖

architecture・drawings・floor_plan

Minimalist residential floor plan showcasing clean lines and efficient space utilization

標籤

architecturemodernfloor plandesigninterior layout

關於此設計

這是一張現代平面圖的詳細建築繪圖,清楚呈現室內空間配置與動線。圖面線條精準,展現簡潔俐落的現代設計風格。

風格
architecture
材質
drawings
主題
floor_plan

更多設計靈感

  • MUJI HOTEL SHENZHEN Interior with stone wall backgroundMUJI 深圳酒店室內
  • A detailed architectural floor plan of a hotel's entrance area, showing various functional zones and layout.飯店入口平面圖
  • Floor plan of a restaurant and bar interior showing seating arrangements, electrical layouts, and furniture placement.餐廳與酒吧室內平面圖
  • Modern seaside residence with white exterior, concrete and glass surfaces, and large windows.現代海濱住宅:節能混凝土
  • Modern glass and concrete beach resort with poolside palm trees and rock formations.現代玻璃混凝土海灘度假村
  • A modern residential swimming pool with glass walls and a view of the beach.現代住宅泳池玻璃
  • A modern residential interior featuring a wooden ceiling, large windows overlooking the water, and a communal dining area wit現代住宅室內木質設計
  • A modern exterior building facade with a striped awning and brick wall.現代外觀與條紋遮陽篷