FeelDesign LogoFeelDesign

現代平面圖建築

Chic Floor Plan Concept
Chic Floor Plan Concept

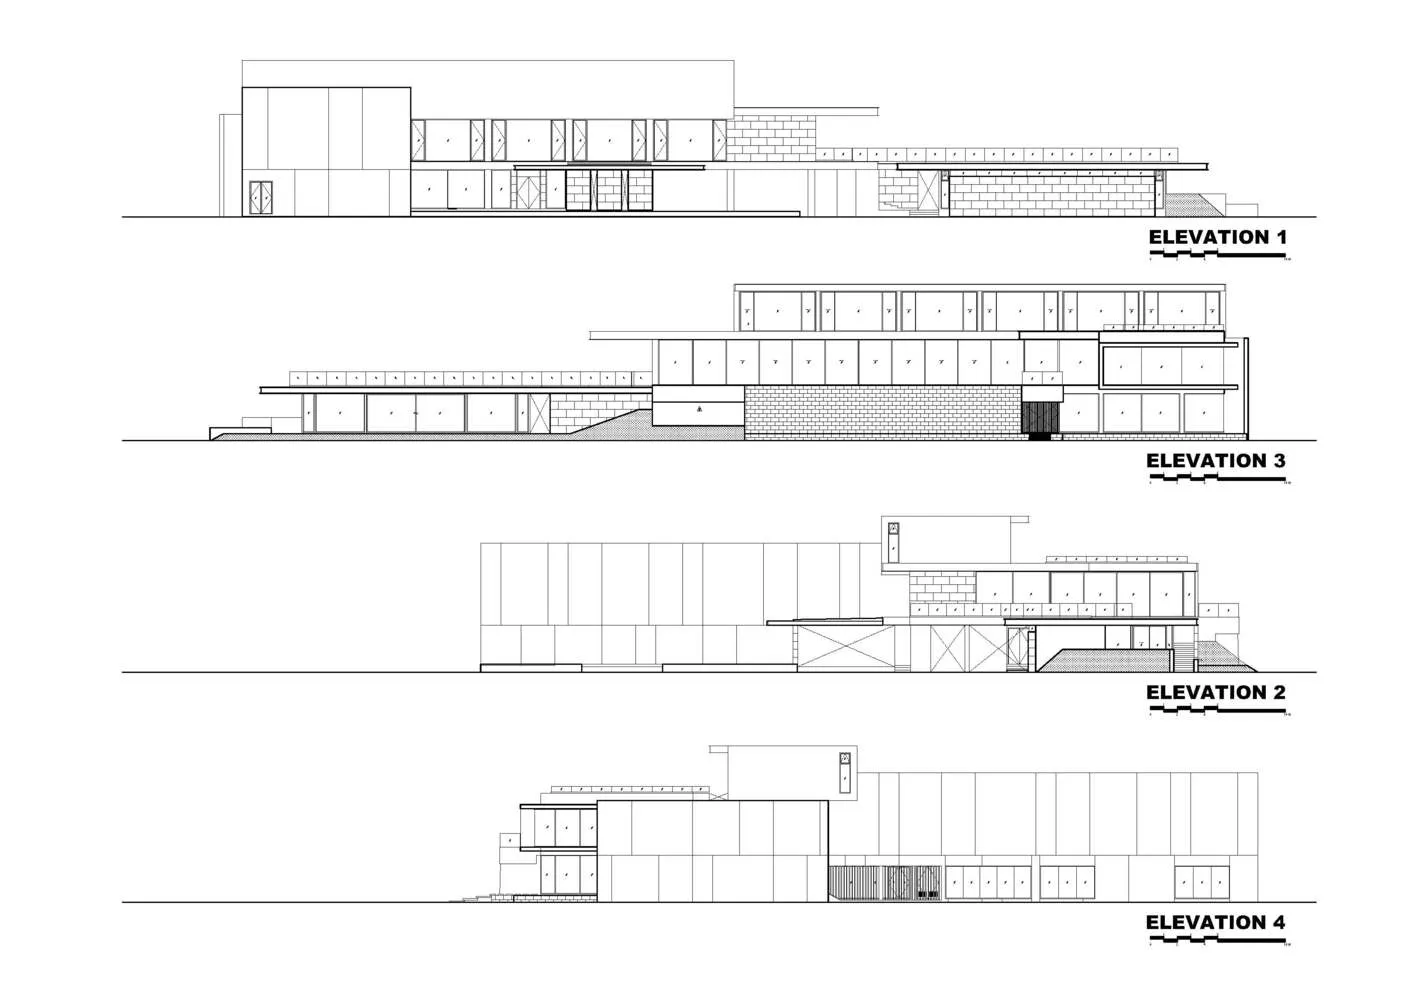
一系列以線性設計呈現現代平面圖的建築立面圖。

現代平面圖建築

architecture・lines・floor plan

Adjective architecture showcasing linear features and spaces for design goals.

標籤

現代建築平面圖線性空間

現代平面圖建築

architecture・lines・floor plan

Adjective architecture showcasing linear features and spaces for design goals.

標籤

現代建築平面圖線性空間

關於此設計

這組建築立面圖以簡潔的線性設計呈現現代平面圖,強調空間的流動與層次。圖中運用清晰的線條勾勒出各區域的配置,營造出俐落且具現代感的視覺效果。

風格
architecture
材質
lines
主題
floor plan

更多設計靈感

  • A modern building with a metal roof surrounded by greenery.現代金屬屋頂外觀
  • A detailed 2D architectural drawing of a modern residential floor plan with visible structural elements and furnishings.現代住宅平面圖
  • Modern concrete architectural design featuring clean lines and minimalist aesthetic.現代混凝土外觀設計
  • A modern residential house with a concrete exterior and black pillars.現代住宅混凝土房屋
  • A modern residential exterior featuring a concrete facade, wooden windows, and a steel-framed door.現代住宅混凝土外觀
  • A cross-sectional architectural drawing showing a residential space with storage, study, tearoom, and toilet.簡約閣樓儲藏室、書房、茶室與衛浴
  • Outdoor residential area featuring a tiled roof, wooden furniture, and a swimming pool.住宅外觀搭配瓷磚與木質元素
  • A modern house with a concrete roof and minimalist design features.現代住宅混凝土屋頂

現代平面圖建築

Chic Floor Plan Concept

Chic Floor Plan Concept

一系列以線性設計呈現現代平面圖的建築立面圖。

現代平面圖建築

architecture・lines・floor plan

Adjective architecture showcasing linear features and spaces for design goals.

標籤

現代建築平面圖線性空間

現代平面圖建築

architecture・lines・floor plan

Adjective architecture showcasing linear features and spaces for design goals.

標籤

現代建築平面圖線性空間

關於此設計

這組建築立面圖以簡潔的線性設計呈現現代平面圖,強調空間的流動與層次。圖中運用清晰的線條勾勒出各區域的配置,營造出俐落且具現代感的視覺效果。

風格
architecture
材質
lines
主題
floor plan

更多設計靈感

  • A modern building with a metal roof surrounded by greenery.現代金屬屋頂外觀
  • A detailed 2D architectural drawing of a modern residential floor plan with visible structural elements and furnishings.現代住宅平面圖
  • Modern concrete architectural design featuring clean lines and minimalist aesthetic.現代混凝土外觀設計
  • A modern residential house with a concrete exterior and black pillars.現代住宅混凝土房屋
  • A modern residential exterior featuring a concrete facade, wooden windows, and a steel-framed door.現代住宅混凝土外觀
  • A cross-sectional architectural drawing showing a residential space with storage, study, tearoom, and toilet.簡約閣樓儲藏室、書房、茶室與衛浴
  • Outdoor residential area featuring a tiled roof, wooden furniture, and a swimming pool.住宅外觀搭配瓷磚與木質元素
  • A modern house with a concrete roof and minimalist design features.現代住宅混凝土屋頂