現代建築平面圖

Minimalist Floor Plan Concept
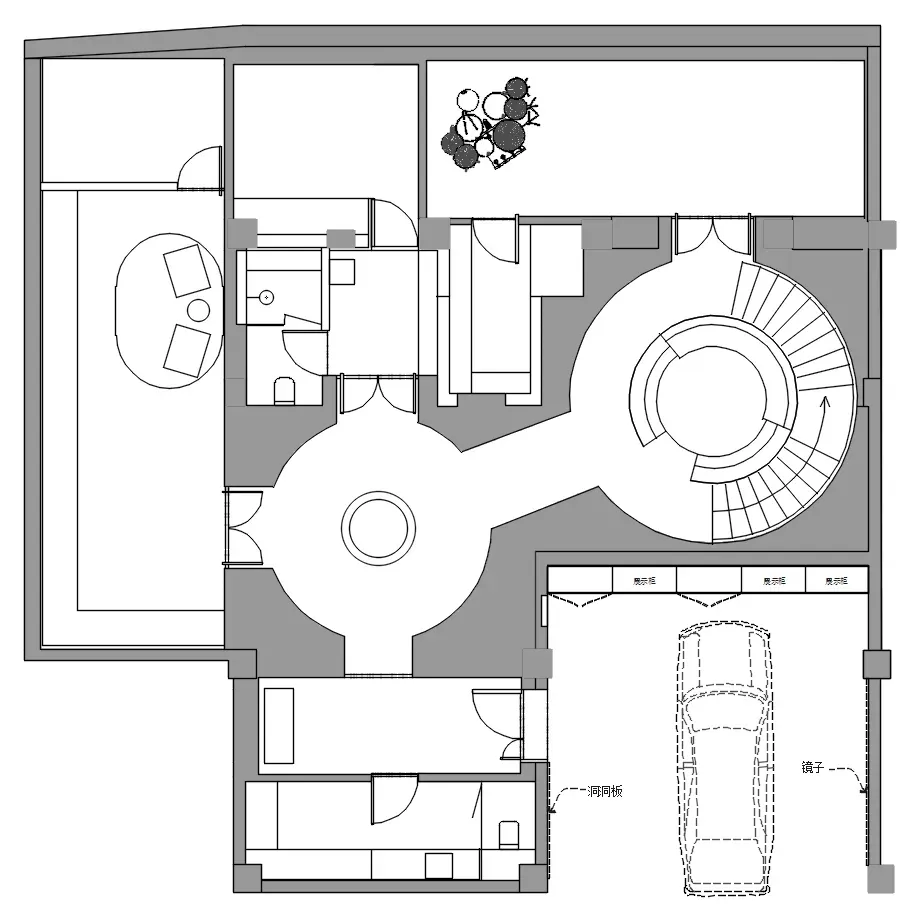
現代建築平面圖
architecture・mixed media・floor plan
Modern architectural design features central circular staircase and open living spaces to enhance natural light and flow throughout the interior.
現代建築平面圖
architecture・mixed media・floor plan
Modern architectural design features central circular staircase and open living spaces to enhance natural light and flow throughout the interior.
關於此設計
這張現代建築平面圖以開放式生活空間為主軸,中央配置圓形樓梯串聯各區。圖面線條俐落,強調空間流動與光線穿透的設計感。
- 材質
- mixed media
- 主題
- floor plan