FeelDesign LogoFeelDesign

現代平面圖 黑色

Luxurious Retail Collection
Luxurious Retail Collection

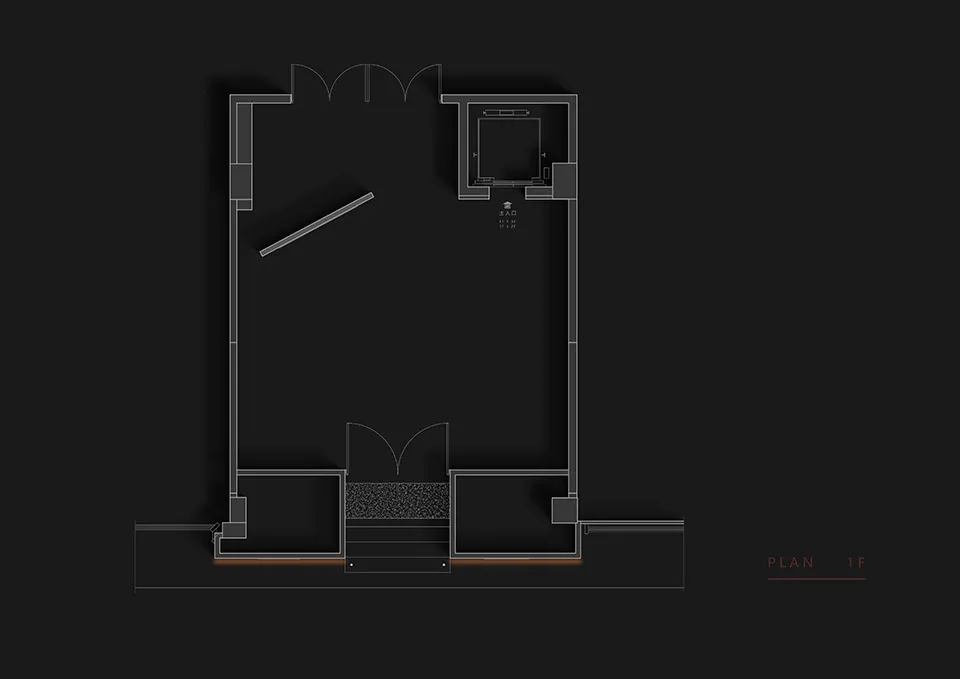
現代平面圖的2D建築繪圖,黑色背景
現代平面圖的2D建築繪圖,黑色背景

現代平面圖 黑色

architecture・mixed media・floor plan

Modern Floor Plan showcasing Black Background, suitable for architecture design projects.

標籤

modernarchitecturefloor-planblack-backgroundtechnical-layout

現代平面圖 黑色

architecture・mixed media・floor plan

Modern Floor Plan showcasing Black Background, suitable for architecture design projects.

標籤

modernarchitecturefloor-planblack-backgroundtechnical-layout

關於此設計

這是一張黑色背景的現代平面圖2D建築繪圖,呈現清晰的技術布局。圖面以簡潔線條勾勒空間配置,營造專業且現代的視覺氛圍。

風格
architecture
材質
mixed media
主題
floor plan

更多設計靈感

  • Isometric architectural drawing of a contemporary interior space with minimalist design features.現代室內設計平面圖
  • Aerial view of an urban street with rooftops and green vegetation.城市街景與屋頂及綠意
  • Traditional wooden and stone houses with brick details.傳統中式木石磚宅
  • Two modern buildings in an urban setting, one with a glass facade and bamboo plants, and the other with large windows and a t城市中的現代建築
  • An aerial view of a cityscape featuring prominent use of terracotta architectural elements.陶土牆的城市設計
  • 3D rendering of a modern apartment layout with various rooms labeled.現代公寓平面圖
  • A modern residential house with concrete and glass materials.現代住宅混凝土玻璃屋
  • Stone exterior of a residential house石屋住宅

現代平面圖 黑色

Luxurious Retail Collection

Luxurious Retail Collection

現代平面圖的2D建築繪圖,黑色背景
現代平面圖的2D建築繪圖,黑色背景

現代平面圖 黑色

architecture・mixed media・floor plan

Modern Floor Plan showcasing Black Background, suitable for architecture design projects.

標籤

modernarchitecturefloor-planblack-backgroundtechnical-layout

現代平面圖 黑色

architecture・mixed media・floor plan

Modern Floor Plan showcasing Black Background, suitable for architecture design projects.

標籤

modernarchitecturefloor-planblack-backgroundtechnical-layout

關於此設計

這是一張黑色背景的現代平面圖2D建築繪圖,呈現清晰的技術布局。圖面以簡潔線條勾勒空間配置,營造專業且現代的視覺氛圍。

風格
architecture
材質
mixed media
主題
floor plan

更多設計靈感

  • Isometric architectural drawing of a contemporary interior space with minimalist design features.現代室內設計平面圖
  • Aerial view of an urban street with rooftops and green vegetation.城市街景與屋頂及綠意
  • Traditional wooden and stone houses with brick details.傳統中式木石磚宅
  • Two modern buildings in an urban setting, one with a glass facade and bamboo plants, and the other with large windows and a t城市中的現代建築
  • An aerial view of a cityscape featuring prominent use of terracotta architectural elements.陶土牆的城市設計
  • 3D rendering of a modern apartment layout with various rooms labeled.現代公寓平面圖
  • A modern residential house with concrete and glass materials.現代住宅混凝土玻璃屋
  • Stone exterior of a residential house石屋住宅