FeelDesign LogoFeelDesign

現代平面圖 黑白風格

Stunning Office Design
Stunning Office Design

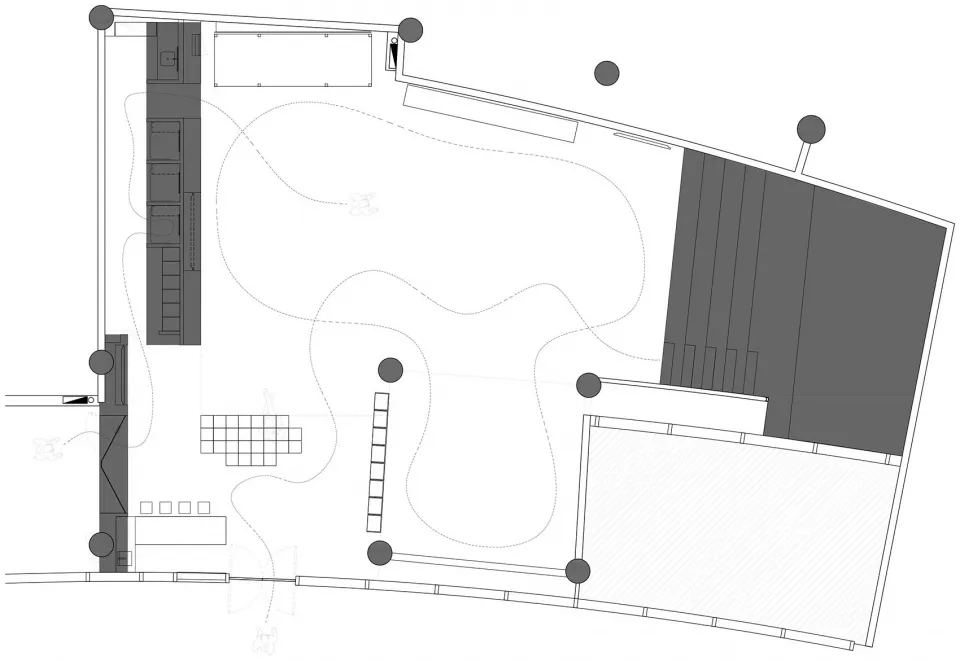
現代建築平面圖,採用極簡設計與黑白配色。

現代平面圖 黑白風格

architectural・graphite paper・floor plan

Modern Architectural Floor Plan showcasing Balanced Layout for Interior Design purposes.

標籤

現代建築平面圖平衡室內設計

現代平面圖 黑白風格

architectural・graphite paper・floor plan

Modern Architectural Floor Plan showcasing Balanced Layout for Interior Design purposes.

標籤

現代建築平面圖平衡室內設計

關於此設計

這張現代建築平面圖以極簡設計呈現,運用黑白配色營造乾淨俐落的視覺效果。圖面清楚標示各空間配置,展現平衡且專業的室內設計概念。

風格
architectural
材質
graphite paper
主題
floor plan

更多設計靈感

  • An abstract illustration of an interior space with silhouettes of figures.抽象室內色彩剪影
  • An abstract architectural interior space with concrete walls and a reflective floor.室內設計混凝土空間
  • A modern interior design with wooden furniture, cross-shaped wooden objects on a wall, and a tree with illuminated lights in 現代室內木質細節設計
  • Modern retail storefront featuring concrete and glass materials現代零售店面混凝土玻璃
  • Modern residential architecture featuring wood, concrete, and glass materials.現代住宅:木、混凝土與玻璃
  • A sequence of three blue line-trace architectural designs depicting various architectural forms and compositions.藍線描繪建築室內
  • Floor plan of a commercial office space商業辦公空間配置
  • A contemporary interior space featuring concrete elements and minimalist design.現代混凝土室內空間

現代平面圖 黑白風格

Stunning Office Design

Stunning Office Design

現代建築平面圖,採用極簡設計與黑白配色。

現代平面圖 黑白風格

architectural・graphite paper・floor plan

Modern Architectural Floor Plan showcasing Balanced Layout for Interior Design purposes.

標籤

現代建築平面圖平衡室內設計

現代平面圖 黑白風格

architectural・graphite paper・floor plan

Modern Architectural Floor Plan showcasing Balanced Layout for Interior Design purposes.

標籤

現代建築平面圖平衡室內設計

關於此設計

這張現代建築平面圖以極簡設計呈現,運用黑白配色營造乾淨俐落的視覺效果。圖面清楚標示各空間配置,展現平衡且專業的室內設計概念。

風格
architectural
材質
graphite paper
主題
floor plan

更多設計靈感

  • An abstract illustration of an interior space with silhouettes of figures.抽象室內色彩剪影
  • An abstract architectural interior space with concrete walls and a reflective floor.室內設計混凝土空間
  • A modern interior design with wooden furniture, cross-shaped wooden objects on a wall, and a tree with illuminated lights in 現代室內木質細節設計
  • Modern retail storefront featuring concrete and glass materials現代零售店面混凝土玻璃
  • Modern residential architecture featuring wood, concrete, and glass materials.現代住宅:木、混凝土與玻璃
  • A sequence of three blue line-trace architectural designs depicting various architectural forms and compositions.藍線描繪建築室內
  • Floor plan of a commercial office space商業辦公空間配置
  • A contemporary interior space featuring concrete elements and minimalist design.現代混凝土室內空間