FeelDesign LogoFeelDesign

現代平面圖

Industrial Retail Project
Industrial Retail Project

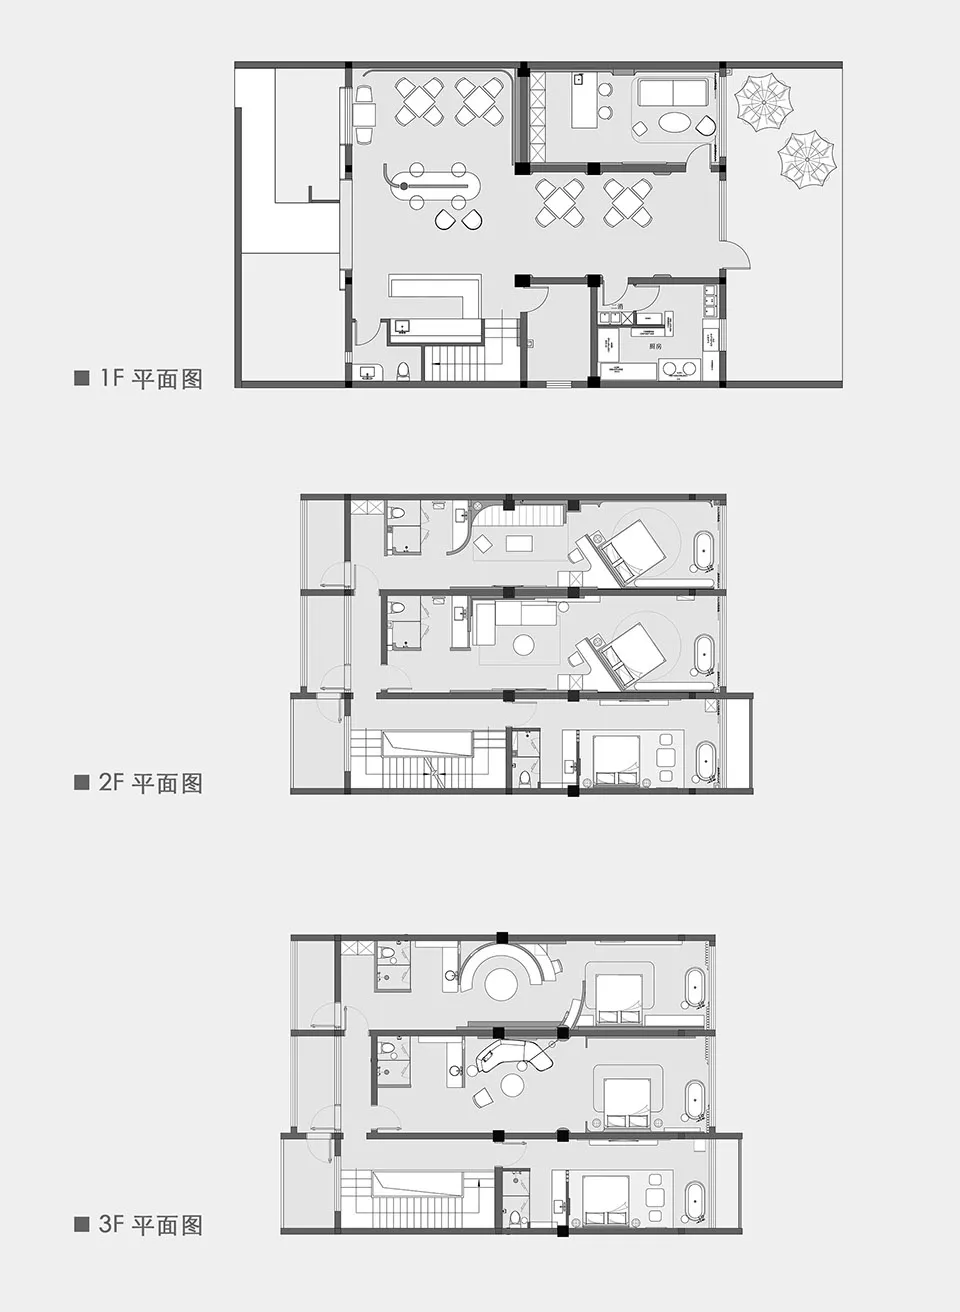
一張現代住宅或商業建築的詳細建築平面圖。

現代平面圖

architecture・paper・interior design

An analysis of the spatial organization and functional zones within a modern architectural floor plan.

標籤

現代建築室內設計平面圖

現代平面圖

architecture・paper・interior design

An analysis of the spatial organization and functional zones within a modern architectural floor plan.

標籤

現代建築室內設計平面圖

關於此設計

這張現代建築平面圖呈現清晰的空間配置,線條簡潔俐落,突顯現代設計的精準與秩序感。

風格
architecture
材質
paper
主題
interior design

更多設計靈感

  • Sectional view of a modern restaurant's outdoor dining area with glass walls and a semi-outdoor dining section.現代餐廳戶外用餐區
  • The entrance of a retail storefront featuring a concrete facade and wooden elementsLagom 混凝土零售入口
  • Modern storefront with glass walls and concrete facade.現代零售店面 玻璃與混凝土
  • Sectional view of a modern interior space featuring glass walls, black and white color palette, and a modern design aesthetic現代室內黑白風格
  • Modern office space with a metallic grid roof and curtain-walled windows, featuring a minimalist design with no visible text 現代辦公室金屬格柵天花
  • Floor plan of a commercial interior design with neutral colors and layout.中性色商業室內建築平面圖
  • An architectural drawing of an office layout with transparent partitions.透明辦公室格局
  • Traditional Japanese building with wooden structure and concrete elements.傳統日式建築 | 木與混凝土

現代平面圖

Industrial Retail Project

Industrial Retail Project

一張現代住宅或商業建築的詳細建築平面圖。

現代平面圖

architecture・paper・interior design

An analysis of the spatial organization and functional zones within a modern architectural floor plan.

標籤

現代建築室內設計平面圖

現代平面圖

architecture・paper・interior design

An analysis of the spatial organization and functional zones within a modern architectural floor plan.

標籤

現代建築室內設計平面圖

關於此設計

這張現代建築平面圖呈現清晰的空間配置,線條簡潔俐落,突顯現代設計的精準與秩序感。

風格
architecture
材質
paper
主題
interior design

更多設計靈感

  • Sectional view of a modern restaurant's outdoor dining area with glass walls and a semi-outdoor dining section.現代餐廳戶外用餐區
  • The entrance of a retail storefront featuring a concrete facade and wooden elementsLagom 混凝土零售入口
  • Modern storefront with glass walls and concrete facade.現代零售店面 玻璃與混凝土
  • Sectional view of a modern interior space featuring glass walls, black and white color palette, and a modern design aesthetic現代室內黑白風格
  • Modern office space with a metallic grid roof and curtain-walled windows, featuring a minimalist design with no visible text 現代辦公室金屬格柵天花
  • Floor plan of a commercial interior design with neutral colors and layout.中性色商業室內建築平面圖
  • An architectural drawing of an office layout with transparent partitions.透明辦公室格局
  • Traditional Japanese building with wooden structure and concrete elements.傳統日式建築 | 木與混凝土