FeelDesign LogoFeelDesign

现代建筑平面图

Stunning Exterior Concept
Stunning Exterior Concept

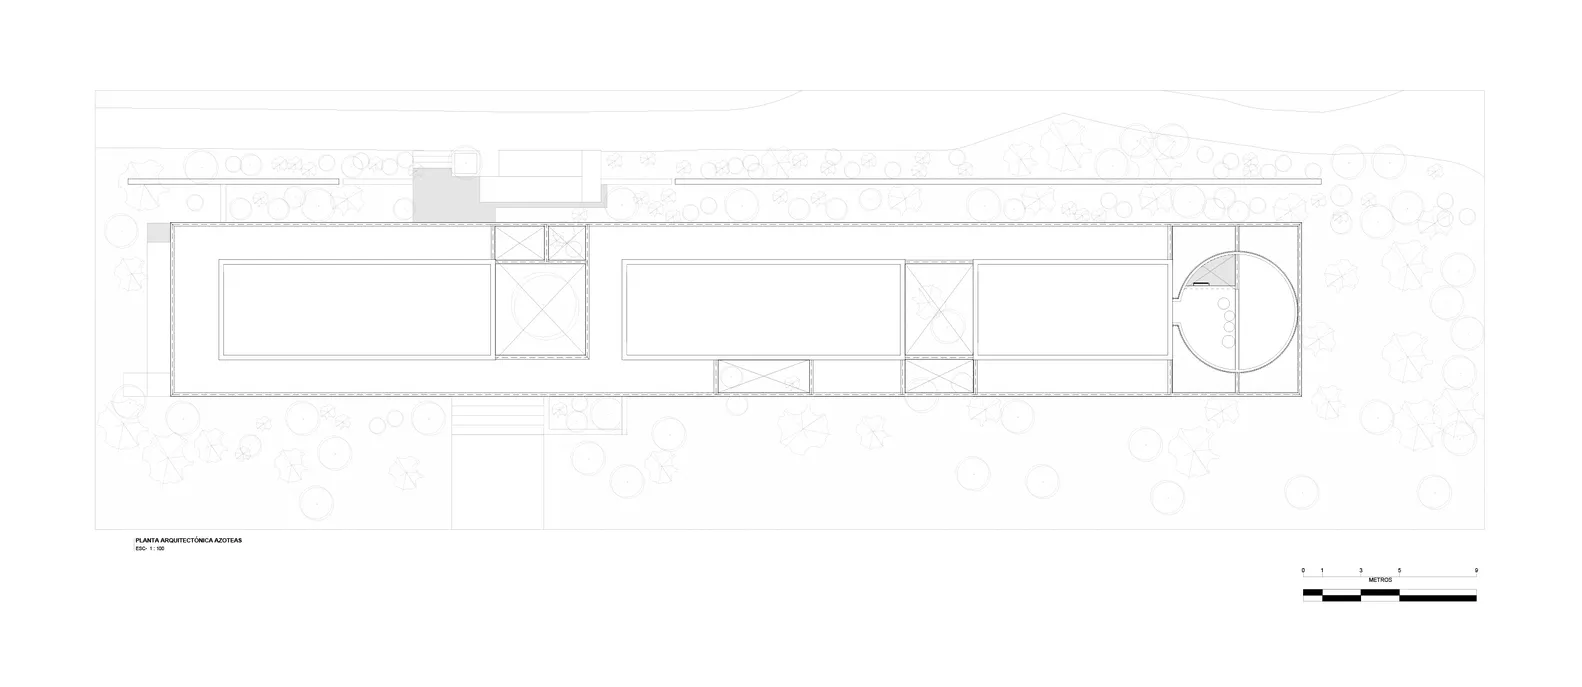
一张详细的现代建筑设计平面图,展示了建筑的布局和功能分区。

现代建筑平面图

architecture・图纸材料・floor plan

Adjective Architecture Floor Plan showcasing Key Design Elements and Functional Zones

標籤

建筑设计现代风格平面布局空间设计施工蓝图

现代建筑平面图

architecture・图纸材料・floor plan

Adjective Architecture Floor Plan showcasing Key Design Elements and Functional Zones

標籤

建筑设计现代风格平面布局空间设计施工蓝图

關於此設計

風格
architecture
材質
图纸材料
主題
floor plan

更多設計靈感

  • A modern residential building with glass walls and metallic accents現代住宅建築
  • Modern rooftop architectural plan featuring spaces with concrete and glass materials.現代屋頂平面 混凝土 玻璃
  • A detailed architectural section drawing of a modern residential exterior featuring metal cladding.金屬包覆的外牆住宅剖面
  • Aerial view of modern vacation homes with glass walls overlooking the ocean.現代度假別墅海景
  • Simplified architectural floor plan of a modern building with a roof covered in dotted patterns.現代建築屋頂平面圖
  • Black and white 2D architectural drawing of a modern townhouse layout.現代聯排別墅平面圖(黑白)
  • White wall with geometric patterned windows and metal frames casting shadows.鋁框幾何圖案窗戶
  • Modern staircase layout with dimensions.現代樓梯平面圖

现代建筑平面图

Stunning Exterior Concept

Stunning Exterior Concept

一张详细的现代建筑设计平面图,展示了建筑的布局和功能分区。

现代建筑平面图

architecture・图纸材料・floor plan

Adjective Architecture Floor Plan showcasing Key Design Elements and Functional Zones

標籤

建筑设计现代风格平面布局空间设计施工蓝图

现代建筑平面图

architecture・图纸材料・floor plan

Adjective Architecture Floor Plan showcasing Key Design Elements and Functional Zones

標籤

建筑设计现代风格平面布局空间设计施工蓝图

關於此設計

風格
architecture
材質
图纸材料
主題
floor plan

更多設計靈感

  • A modern residential building with glass walls and metallic accents現代住宅建築
  • Modern rooftop architectural plan featuring spaces with concrete and glass materials.現代屋頂平面 混凝土 玻璃
  • A detailed architectural section drawing of a modern residential exterior featuring metal cladding.金屬包覆的外牆住宅剖面
  • Aerial view of modern vacation homes with glass walls overlooking the ocean.現代度假別墅海景
  • Simplified architectural floor plan of a modern building with a roof covered in dotted patterns.現代建築屋頂平面圖
  • Black and white 2D architectural drawing of a modern townhouse layout.現代聯排別墅平面圖(黑白)
  • White wall with geometric patterned windows and metal frames casting shadows.鋁框幾何圖案窗戶
  • Modern staircase layout with dimensions.現代樓梯平面圖