FeelDesign LogoFeelDesign

現代住宅平面圖

Chic Floor Plan Concept
Chic Floor Plan Concept

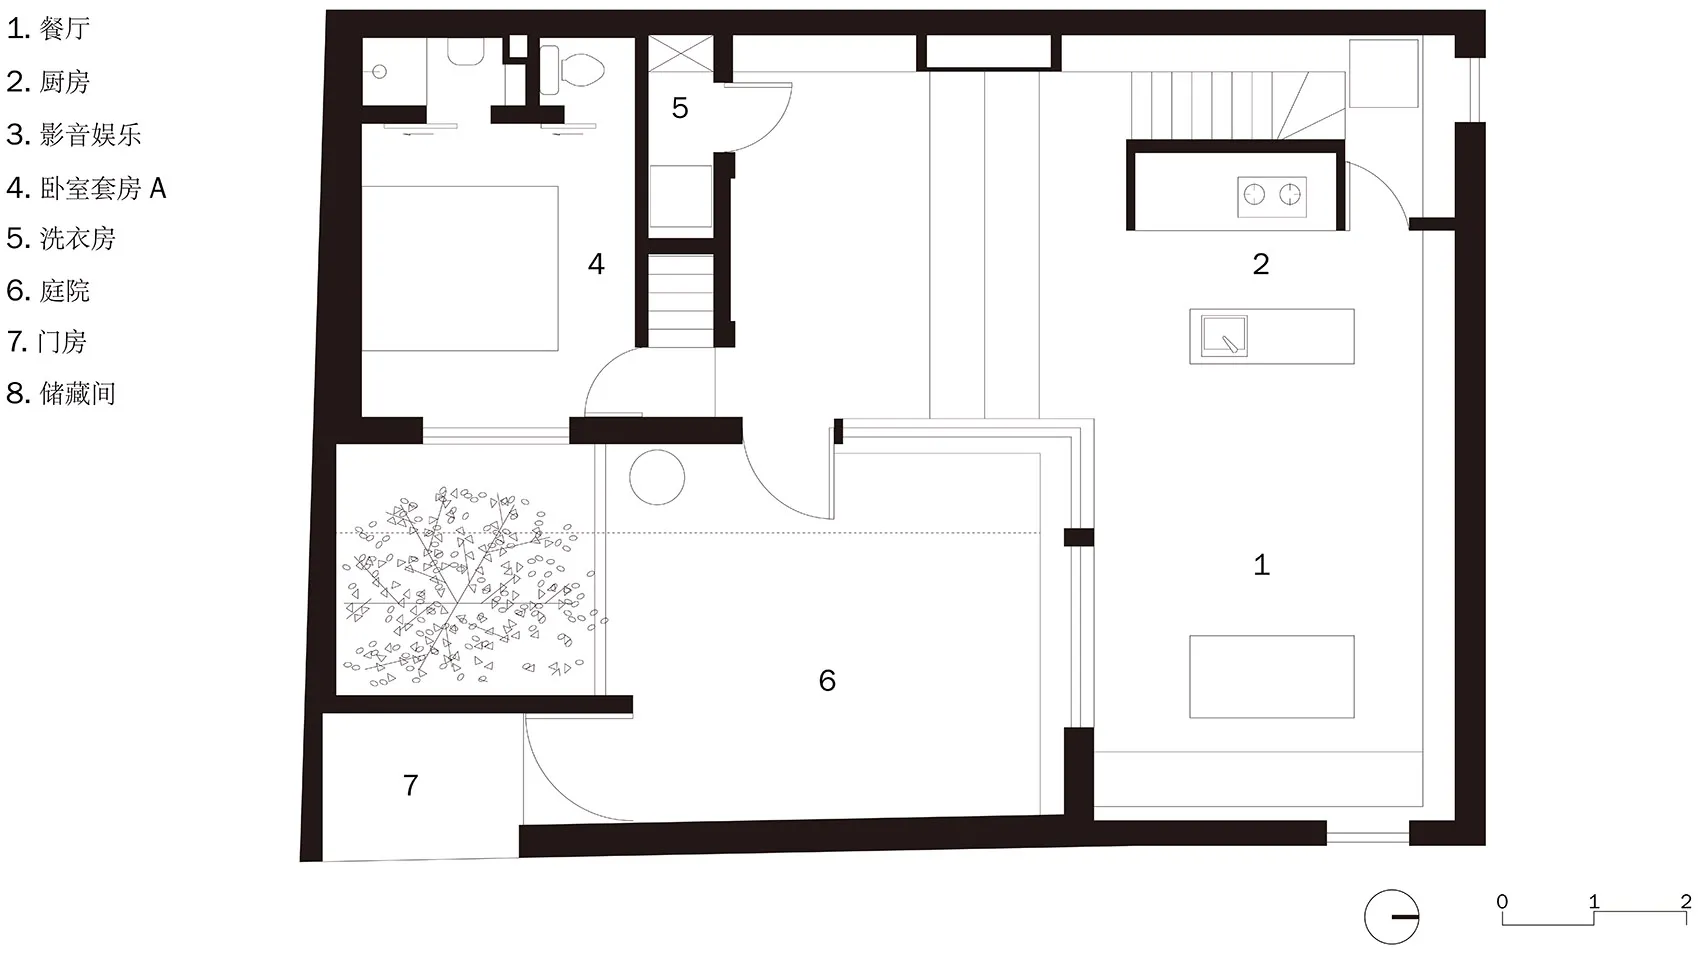
黑白平面圖,呈現現代住宅的室內配置。
黑白平面圖,呈現現代住宅的室內配置。

現代住宅平面圖

architecture・paper・floor_plan

Modern residential space showcasing contemporary design features for optimal living.

標籤

現代住宅建築平面圖當代設計

現代住宅平面圖

architecture・paper・floor_plan

Modern residential space showcasing contemporary design features for optimal living.

標籤

現代住宅建築平面圖當代設計

關於此設計

這張黑白平面圖清楚描繪現代住宅的整體配置,線條簡潔俐落,展現當代設計的空間感。圖中清楚標示各功能區域,讓人一目了然。

風格
architecture
材質
paper
主題
floor_plan

更多設計靈感

  • A modern public square with a glass and concrete structure in the center, surrounded by tall buildings and trees.現代玻璃混凝土公共廣場
  • A modern residential floor plan featuring concrete materials and an open layout.現代住宅混凝土平面圖
  • Industrial conveyor system with concrete embankments and metal guardrails工業混凝土輸送系統
  • A modern, minimalist exhibit space with clean lines and sleek design.現代展覽空間
  • Modern industrial office space with concrete elements and a spiral staircase.現代工業風辦公室混凝土
  • Schematic drawing of a multi-story building layout with numbered floors and dashed lines indicating internal pathways.都市大樓結構平面圖
  • Circular stone wall with a view through it, surrounded by greenery and rocks.現代石牆圓形
  • A modern minimalist spiral staircase with marble steps.現代簡約大理石螺旋梯

現代住宅平面圖

Chic Floor Plan Concept

Chic Floor Plan Concept

黑白平面圖,呈現現代住宅的室內配置。
黑白平面圖,呈現現代住宅的室內配置。

現代住宅平面圖

architecture・paper・floor_plan

Modern residential space showcasing contemporary design features for optimal living.

標籤

現代住宅建築平面圖當代設計

現代住宅平面圖

architecture・paper・floor_plan

Modern residential space showcasing contemporary design features for optimal living.

標籤

現代住宅建築平面圖當代設計

關於此設計

這張黑白平面圖清楚描繪現代住宅的整體配置,線條簡潔俐落,展現當代設計的空間感。圖中清楚標示各功能區域,讓人一目了然。

風格
architecture
材質
paper
主題
floor_plan

更多設計靈感

  • A modern public square with a glass and concrete structure in the center, surrounded by tall buildings and trees.現代玻璃混凝土公共廣場
  • A modern residential floor plan featuring concrete materials and an open layout.現代住宅混凝土平面圖
  • Industrial conveyor system with concrete embankments and metal guardrails工業混凝土輸送系統
  • A modern, minimalist exhibit space with clean lines and sleek design.現代展覽空間
  • Modern industrial office space with concrete elements and a spiral staircase.現代工業風辦公室混凝土
  • Schematic drawing of a multi-story building layout with numbered floors and dashed lines indicating internal pathways.都市大樓結構平面圖
  • Circular stone wall with a view through it, surrounded by greenery and rocks.現代石牆圓形
  • A modern minimalist spiral staircase with marble steps.現代簡約大理石螺旋梯