FeelDesign LogoFeelDesign

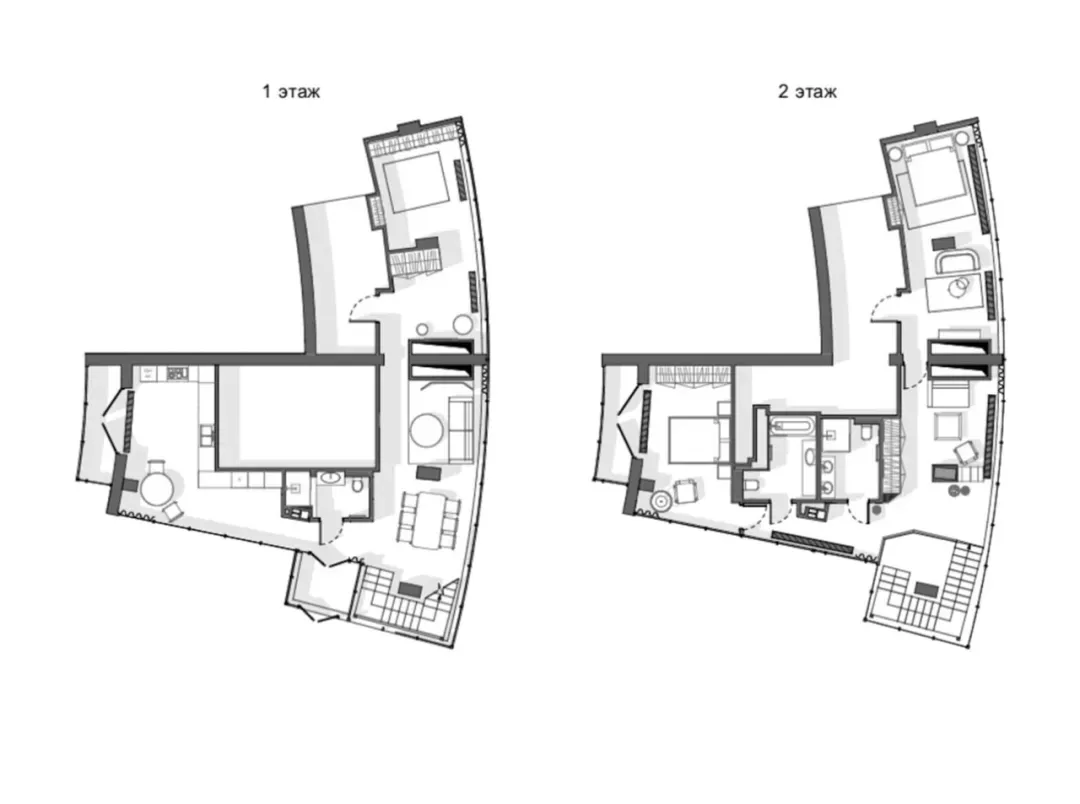
現代豪華公寓平面圖

Minimalist Living Room Concept
Minimalist Living Room Concept

現代豪華公寓的平面圖配置
現代豪華公寓的平面圖配置

現代豪華公寓平面圖

architecture・mixed media・floor plan

Modern floor plan showcasing luxury features spaciousness for residential living

標籤

現代豪華平面圖公寓寬敞

現代豪華公寓平面圖

architecture・mixed media・floor plan

Modern floor plan showcasing luxury features spaciousness for residential living

標籤

現代豪華平面圖公寓寬敞

關於此設計

這張圖呈現現代豪華公寓的平面配置,空間寬敞明亮,展現簡潔俐落的設計風格。

風格
architecture
材質
mixed media
主題
floor plan

更多設計靈感

  • Trees surround a modern pavilion made of wood, concrete, and steel.現代自然亭閣
  • A modern exterior featuring a corrugated metal wall and a potted tree in front of a building.現代金屬外牆
  • Modern concrete lobby with industrial design elements and large glass ceiling panels.現代混凝土大廳
  • An isometric drawing of a modern restaurant floor plan with concrete materials and a sleek design.現代混凝土餐廳平面圖
  • Parking lot with a large concrete sculpture.停車場混凝土紀念碑
  • Multiple black and white sketches of landscape designs made on paper景觀設計手稿 - 紙本
  • Floor plan of a residential home, showing various rooms and spaces.住宅平面圖
  • A modern conference hall constructed with poplar wood現代白楊木會議廳

現代豪華公寓平面圖

Minimalist Living Room Concept

Minimalist Living Room Concept

現代豪華公寓的平面圖配置
現代豪華公寓的平面圖配置

現代豪華公寓平面圖

architecture・mixed media・floor plan

Modern floor plan showcasing luxury features spaciousness for residential living

標籤

現代豪華平面圖公寓寬敞

現代豪華公寓平面圖

architecture・mixed media・floor plan

Modern floor plan showcasing luxury features spaciousness for residential living

標籤

現代豪華平面圖公寓寬敞

關於此設計

這張圖呈現現代豪華公寓的平面配置,空間寬敞明亮,展現簡潔俐落的設計風格。

風格
architecture
材質
mixed media
主題
floor plan

更多設計靈感

  • Trees surround a modern pavilion made of wood, concrete, and steel.現代自然亭閣
  • A modern exterior featuring a corrugated metal wall and a potted tree in front of a building.現代金屬外牆
  • Modern concrete lobby with industrial design elements and large glass ceiling panels.現代混凝土大廳
  • An isometric drawing of a modern restaurant floor plan with concrete materials and a sleek design.現代混凝土餐廳平面圖
  • Parking lot with a large concrete sculpture.停車場混凝土紀念碑
  • Multiple black and white sketches of landscape designs made on paper景觀設計手稿 - 紙本
  • Floor plan of a residential home, showing various rooms and spaces.住宅平面圖
  • A modern conference hall constructed with poplar wood現代白楊木會議廳