FeelDesign LogoFeelDesign

現代客廳平面圖

Contemporary Floor Plan Project
Contemporary Floor Plan Project

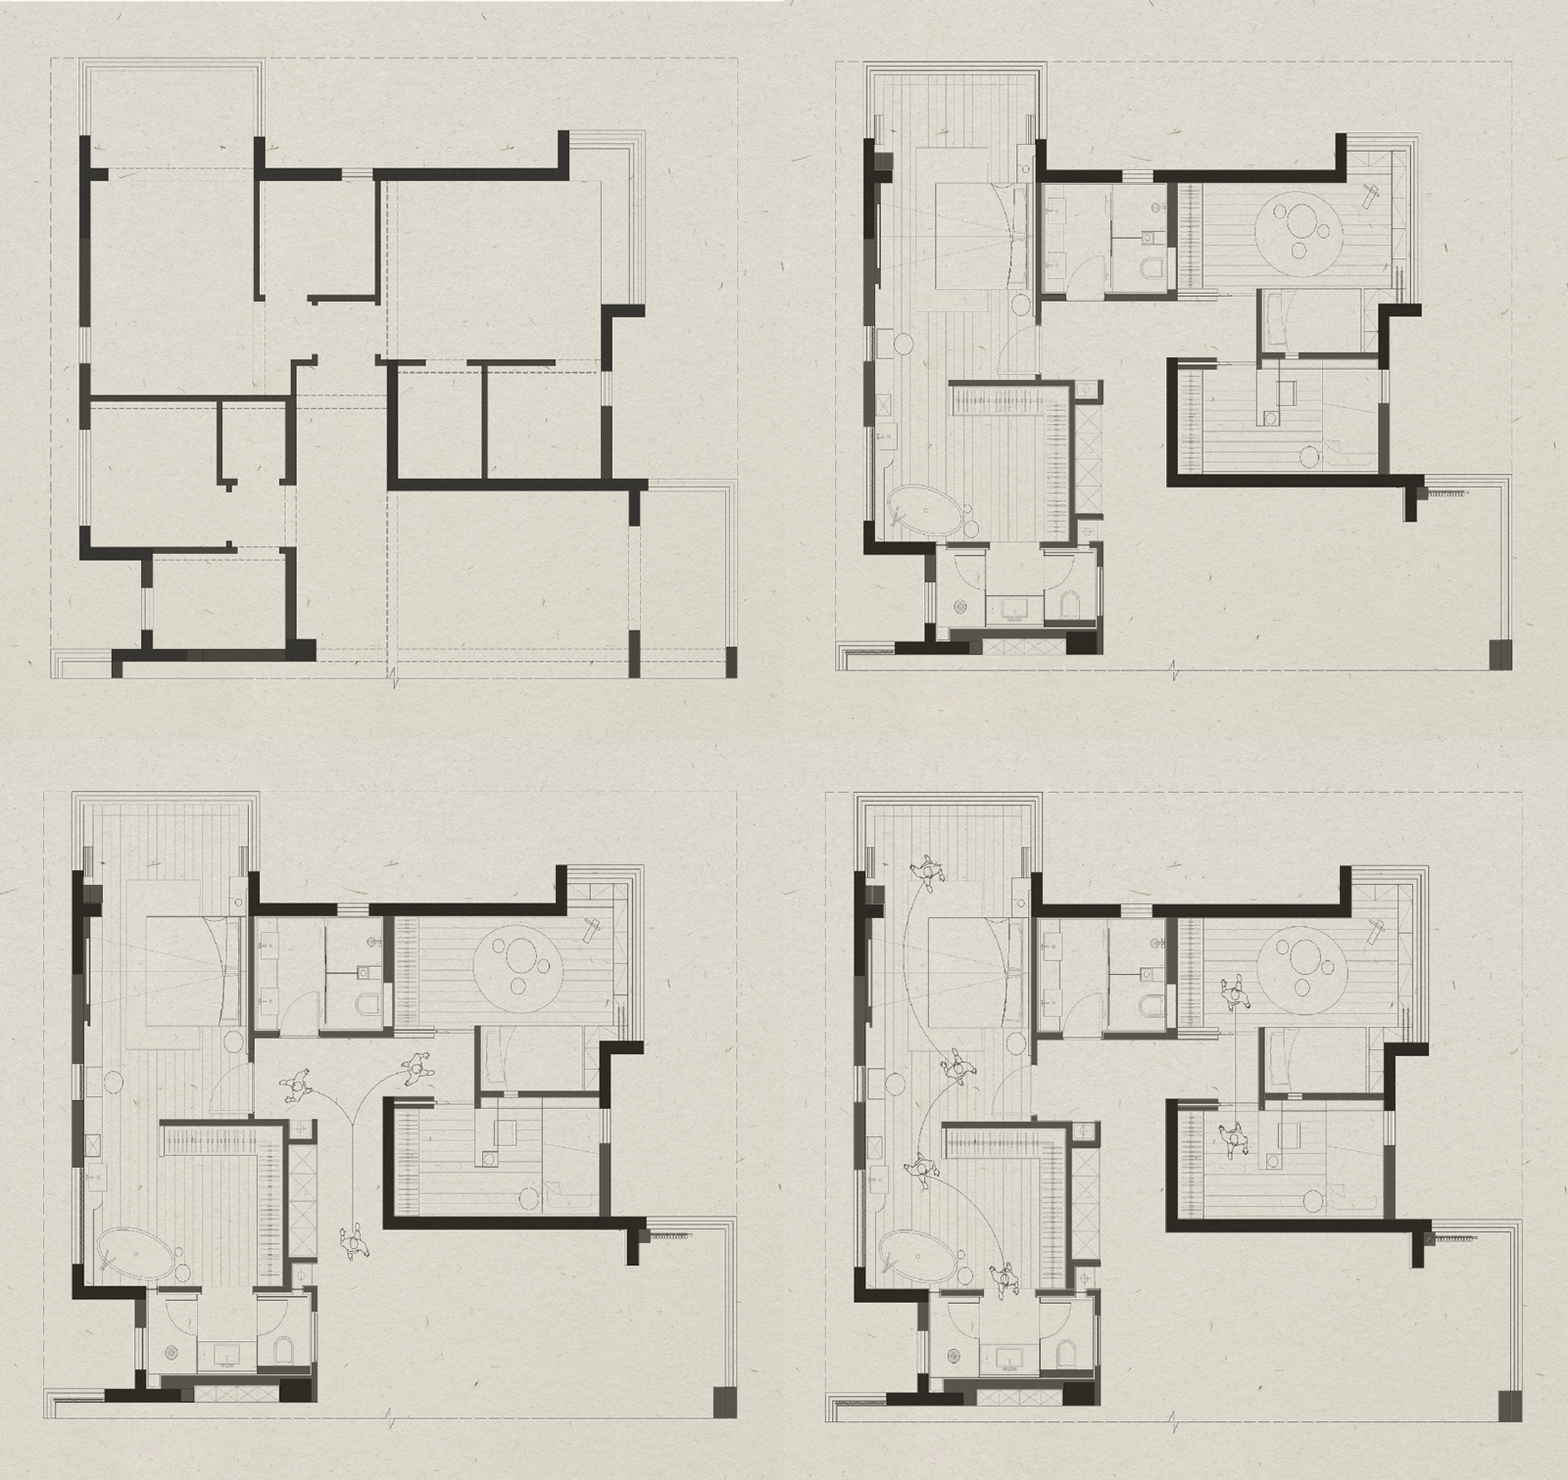
現代建築風格的客廳平面圖,線條簡潔且空間開闊。

現代客廳平面圖

architectural・mixed media・floor plan

Modern floor plan of a living room showcasing contemporary design features such as open spaces, spacious rooms, and sleek lines.

標籤

現代建築平面圖開闊空間客廳

現代客廳平面圖

architectural・mixed media・floor plan

Modern floor plan of a living room showcasing contemporary design features such as open spaces, spacious rooms, and sleek lines.

標籤

現代建築平面圖開闊空間客廳

關於此設計

這張圖呈現現代建築風格的客廳平面圖,擁有簡潔俐落的線條與開闊的空間配置。整體設計強調流暢動線與寬敞感,營造出舒適且現代的居住氛圍。

風格
architectural
材質
mixed media
主題
floor plan

更多設計靈感

  • Concrete architectural space with arches and a serene pool reflection池畔混凝土建築空間
  • A roof floor plan with concrete elements and structural details.屋頂平面圖 - 混凝土
  • Modern townhouses with pitched roofs arranged along a pedestrian path.現代聯排別墅沿著步道
  • Vertical wood paneling with horizontal accents in a modern interior design setting.現代室內木質牆板
  • Aerial view of a modern concrete patio featuring a glass fireplace, outdoor seating, and landscaping.現代混凝土露台與玻璃壁爐
  • Modern, minimalist exterior of a building constructed with concrete materials.現代混凝土外觀
  • Aerial view of a modern residential architecture featuring mixed materials現代住宅建築混搭材質
  • Modern architectural house surrounded by colorful flowers and trees.現代住宅建築與花卉

現代客廳平面圖

Contemporary Floor Plan Project

Contemporary Floor Plan Project

現代建築風格的客廳平面圖,線條簡潔且空間開闊。

現代客廳平面圖

architectural・mixed media・floor plan

Modern floor plan of a living room showcasing contemporary design features such as open spaces, spacious rooms, and sleek lines.

標籤

現代建築平面圖開闊空間客廳

現代客廳平面圖

architectural・mixed media・floor plan

Modern floor plan of a living room showcasing contemporary design features such as open spaces, spacious rooms, and sleek lines.

標籤

現代建築平面圖開闊空間客廳

關於此設計

這張圖呈現現代建築風格的客廳平面圖,擁有簡潔俐落的線條與開闊的空間配置。整體設計強調流暢動線與寬敞感,營造出舒適且現代的居住氛圍。

風格
architectural
材質
mixed media
主題
floor plan

更多設計靈感

  • Concrete architectural space with arches and a serene pool reflection池畔混凝土建築空間
  • A roof floor plan with concrete elements and structural details.屋頂平面圖 - 混凝土
  • Modern townhouses with pitched roofs arranged along a pedestrian path.現代聯排別墅沿著步道
  • Vertical wood paneling with horizontal accents in a modern interior design setting.現代室內木質牆板
  • Aerial view of a modern concrete patio featuring a glass fireplace, outdoor seating, and landscaping.現代混凝土露台與玻璃壁爐
  • Modern, minimalist exterior of a building constructed with concrete materials.現代混凝土外觀
  • Aerial view of a modern residential architecture featuring mixed materials現代住宅建築混搭材質
  • Modern architectural house surrounded by colorful flowers and trees.現代住宅建築與花卉