現代平面圖 - 單色

Modern Living Room Design
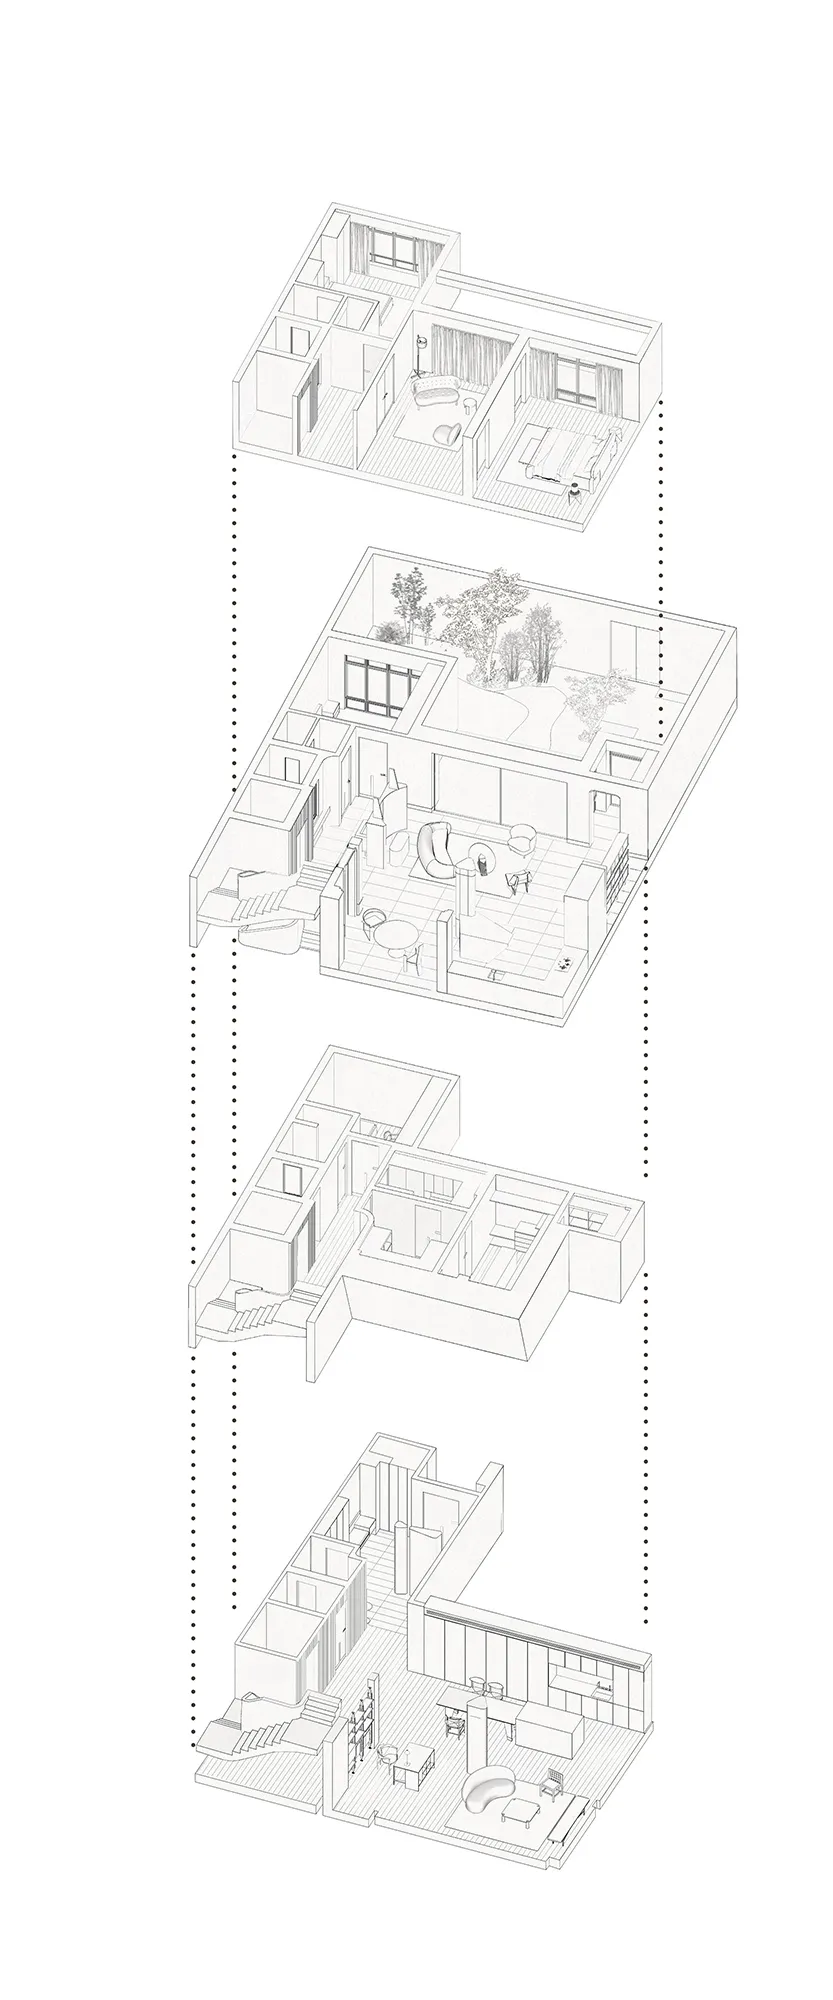
現代平面圖 - 單色
architecture・paper・floor plan
A detailed isometric architectural representation of a contemporary residential floor plan with clear labeling of rooms and spaces.
現代平面圖 - 單色
architecture・paper・floor plan
A detailed isometric architectural representation of a contemporary residential floor plan with clear labeling of rooms and spaces.
關於此設計
這張黑白建築圖呈現現代住宅的平面配置,線條清晰俐落。單色調營造專業且簡潔的氛圍,適合用於設計討論或展示。
- 材質
- paper
- 主題
- floor plan