FeelDesign LogoFeelDesign

現代平面圖 單色

Contemporary Floor Plan Collection
Contemporary Floor Plan Collection

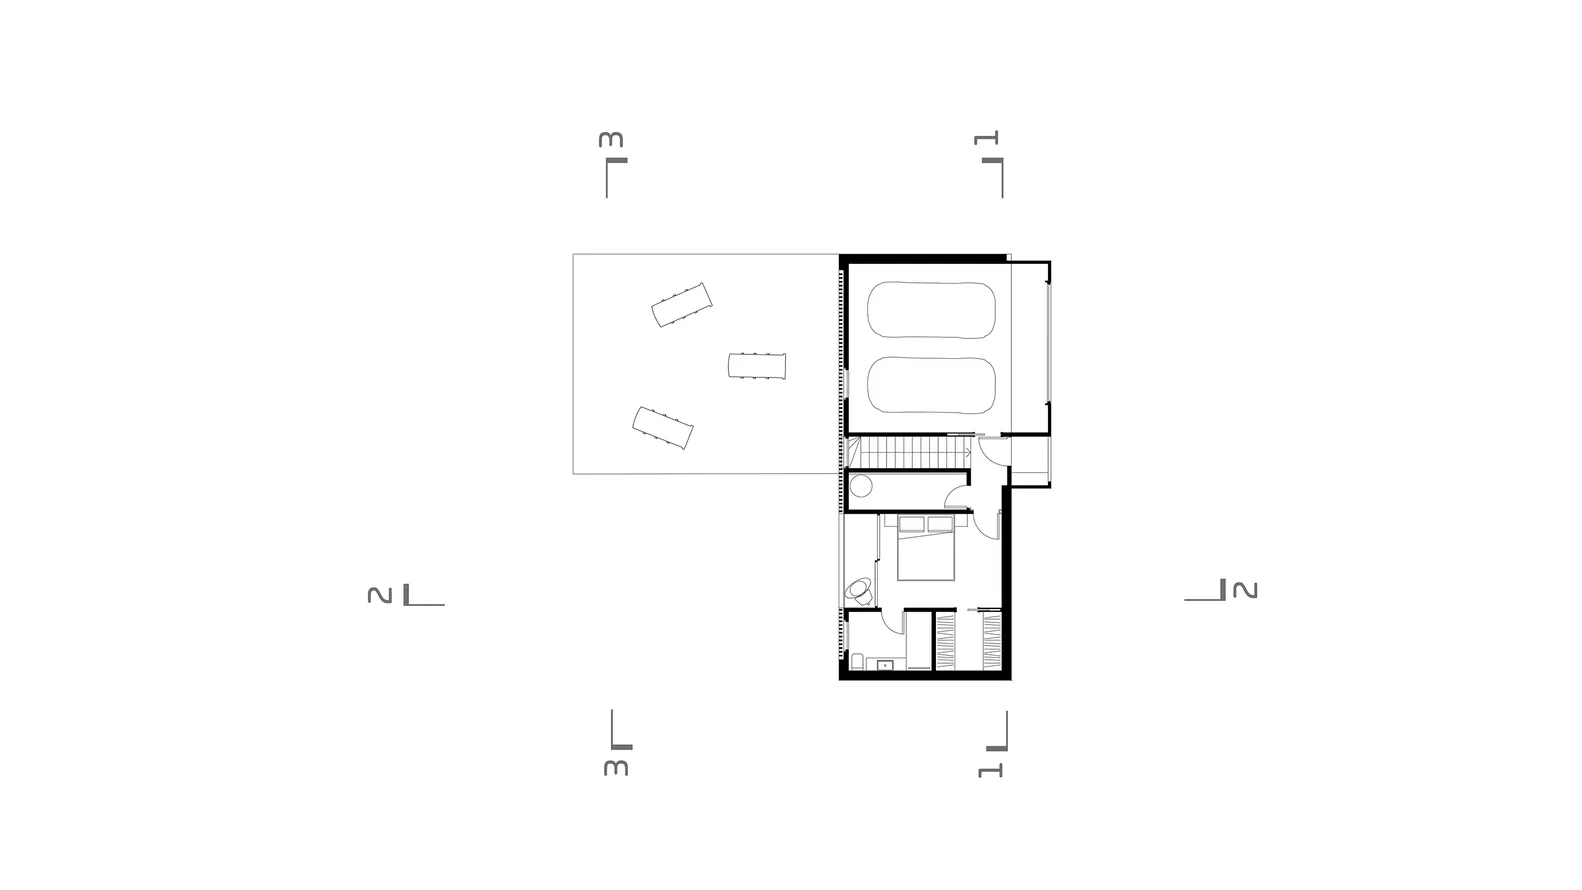
一張黑白現代建築平面圖。
一張黑白現代建築平面圖。

現代平面圖 單色

architecture・black and white・floor plan

Modern architectural design features open space and minimalist layout for contemporary living.

標籤

architecturemodernfloor-planblack-and-whitetutorial

現代平面圖 單色

architecture・black and white・floor plan

Modern architectural design features open space and minimalist layout for contemporary living.

標籤

architecturemodernfloor-planblack-and-whitetutorial

關於此設計

這張黑白建築平面圖以簡潔線條呈現現代空間配置,單色調營造專業且清晰的視覺效果,適合用作設計教學或參考。

風格
architecture
材質
black and white
主題
floor plan

更多設計靈感

  • Concrete and terrazzo tram station with large glass windows and metal railings.交通電車站混凝土水磨石
  • An exterior view of a coffee shop with a wooden sill, showing the branding and window seats.Kuddo 咖啡店外觀木窗台
  • A modern house with black siding and large glass windows illuminated against a twilight sky.現代黑色住宅外觀搭配鋼板牆面
  • A modern house with large glass panels on the exterior.現代玻璃面板外觀
  • A detailed floor plan of a modern residential interior, showing the layout of rooms and spaces.現代住宅室內平面圖
  • Modern building exterior with concrete walls and small windows現代混凝土外觀
  • Floor plan of a modern interior design現代室內設計
  • A detailed technical drawing depicting the layout of a modern residential building, including all floors and rooms.現代住宅平面圖

現代平面圖 單色

Contemporary Floor Plan Collection

Contemporary Floor Plan Collection

一張黑白現代建築平面圖。
一張黑白現代建築平面圖。

現代平面圖 單色

architecture・black and white・floor plan

Modern architectural design features open space and minimalist layout for contemporary living.

標籤

architecturemodernfloor-planblack-and-whitetutorial

現代平面圖 單色

architecture・black and white・floor plan

Modern architectural design features open space and minimalist layout for contemporary living.

標籤

architecturemodernfloor-planblack-and-whitetutorial

關於此設計

這張黑白建築平面圖以簡潔線條呈現現代空間配置,單色調營造專業且清晰的視覺效果,適合用作設計教學或參考。

風格
architecture
材質
black and white
主題
floor plan

更多設計靈感

  • Concrete and terrazzo tram station with large glass windows and metal railings.交通電車站混凝土水磨石
  • An exterior view of a coffee shop with a wooden sill, showing the branding and window seats.Kuddo 咖啡店外觀木窗台
  • A modern house with black siding and large glass windows illuminated against a twilight sky.現代黑色住宅外觀搭配鋼板牆面
  • A modern house with large glass panels on the exterior.現代玻璃面板外觀
  • A detailed floor plan of a modern residential interior, showing the layout of rooms and spaces.現代住宅室內平面圖
  • Modern building exterior with concrete walls and small windows現代混凝土外觀
  • Floor plan of a modern interior design現代室內設計
  • A detailed technical drawing depicting the layout of a modern residential building, including all floors and rooms.現代住宅平面圖