FeelDesign LogoFeelDesign

現代平面圖渲染

Industrial Floor Plan Design
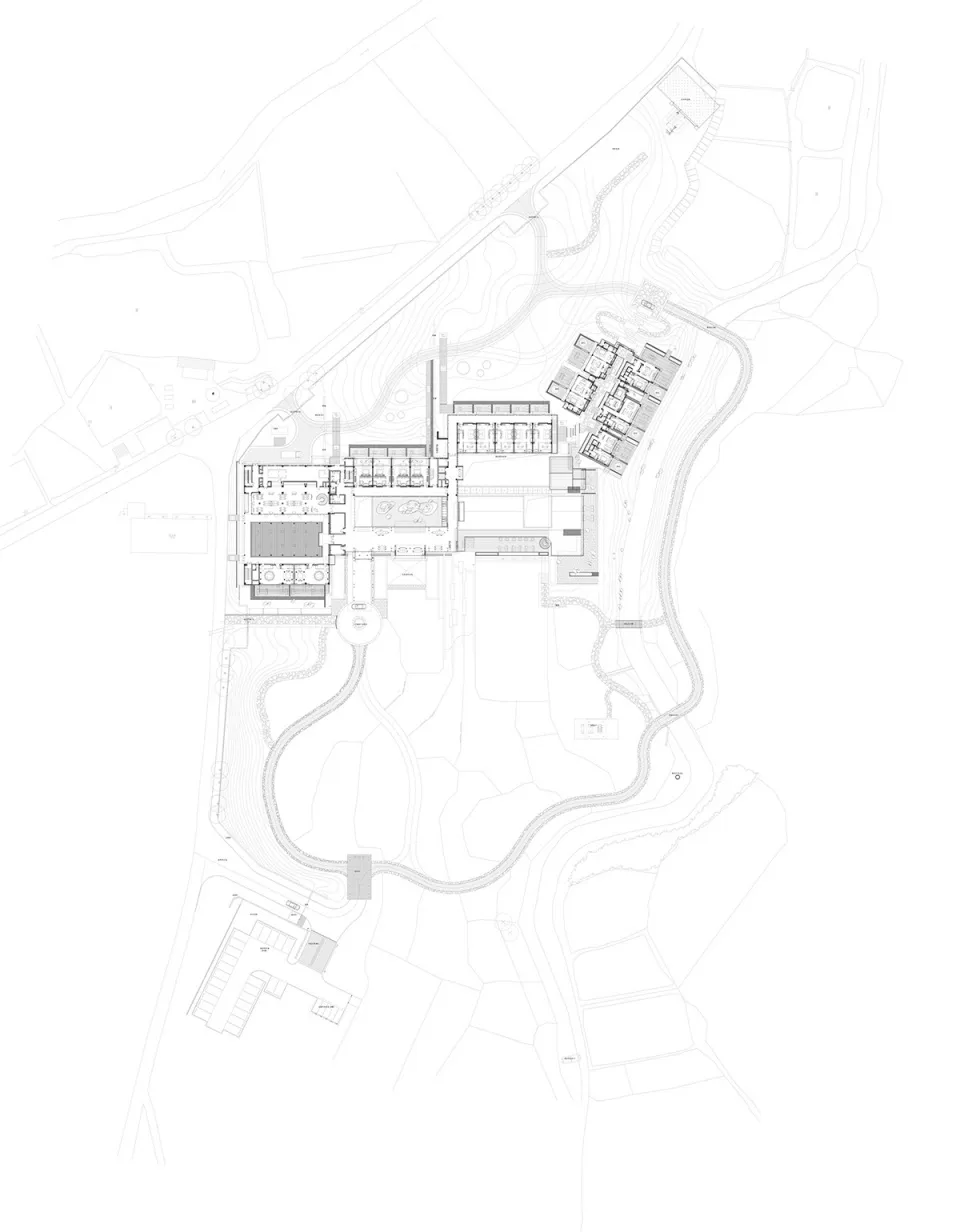
Industrial Floor Plan Design

現代建築平面圖渲染
現代建築平面圖渲染

現代平面圖渲染

architecture・digital rendering・floor plan

A highly detailed architectural rendering showcasing the layout and design of a modern floor plan.

標籤

現代建築平面圖數位渲染設計渲染

現代平面圖渲染

architecture・digital rendering・floor plan

A highly detailed architectural rendering showcasing the layout and design of a modern floor plan.

標籤

現代建築平面圖數位渲染設計渲染

關於此設計

這張現代建築平面圖渲染以簡潔俐落的線條呈現空間配置,柔和光影勾勒出各區域的流動感。整體風格強調現代設計的清晰與精準,適合用於展示室內規劃概念。

風格
architecture
材質
digital rendering
主題
floor plan

更多設計靈感

  • Floor plan of a modern residential building現代平面圖
  • Modern, minimalist staircase and pool area with skylight, showcasing clean lines and natural light.現代樓梯與泳池區搭配天窗
  • Modern concrete stairs with white walls and a skylight.現代混凝土樓梯
  • A minimalist design floor plan of an apartment layout, featuring open spaces and simple lines.極簡閣樓平面圖
  • Floor plan of a modern residential layout with multiple rooms and a balcony.現代住宅格局
  • Modern residential exterior featuring a clay tile roof and large glass windows.現代住宅外觀與陶瓦屋頂
  • 2D architectural plan of a modern residential space with multiple rooms and areas.現代住宅平面圖
  • Concrete walkway with potted plants and a view of trees in the background.戶外混凝土步道

現代平面圖渲染

Industrial Floor Plan Design

Industrial Floor Plan Design

現代建築平面圖渲染
現代建築平面圖渲染

現代平面圖渲染

architecture・digital rendering・floor plan

A highly detailed architectural rendering showcasing the layout and design of a modern floor plan.

標籤

現代建築平面圖數位渲染設計渲染

現代平面圖渲染

architecture・digital rendering・floor plan

A highly detailed architectural rendering showcasing the layout and design of a modern floor plan.

標籤

現代建築平面圖數位渲染設計渲染

關於此設計

這張現代建築平面圖渲染以簡潔俐落的線條呈現空間配置,柔和光影勾勒出各區域的流動感。整體風格強調現代設計的清晰與精準,適合用於展示室內規劃概念。

風格
architecture
材質
digital rendering
主題
floor plan

更多設計靈感

  • Floor plan of a modern residential building現代平面圖
  • Modern, minimalist staircase and pool area with skylight, showcasing clean lines and natural light.現代樓梯與泳池區搭配天窗
  • Modern concrete stairs with white walls and a skylight.現代混凝土樓梯
  • A minimalist design floor plan of an apartment layout, featuring open spaces and simple lines.極簡閣樓平面圖
  • Floor plan of a modern residential layout with multiple rooms and a balcony.現代住宅格局
  • Modern residential exterior featuring a clay tile roof and large glass windows.現代住宅外觀與陶瓦屋頂
  • 2D architectural plan of a modern residential space with multiple rooms and areas.現代住宅平面圖
  • Concrete walkway with potted plants and a view of trees in the background.戶外混凝土步道