FeelDesign LogoFeelDesign

現代平面圖 白

Luxurious Living Room Interior
Luxurious Living Room Interior

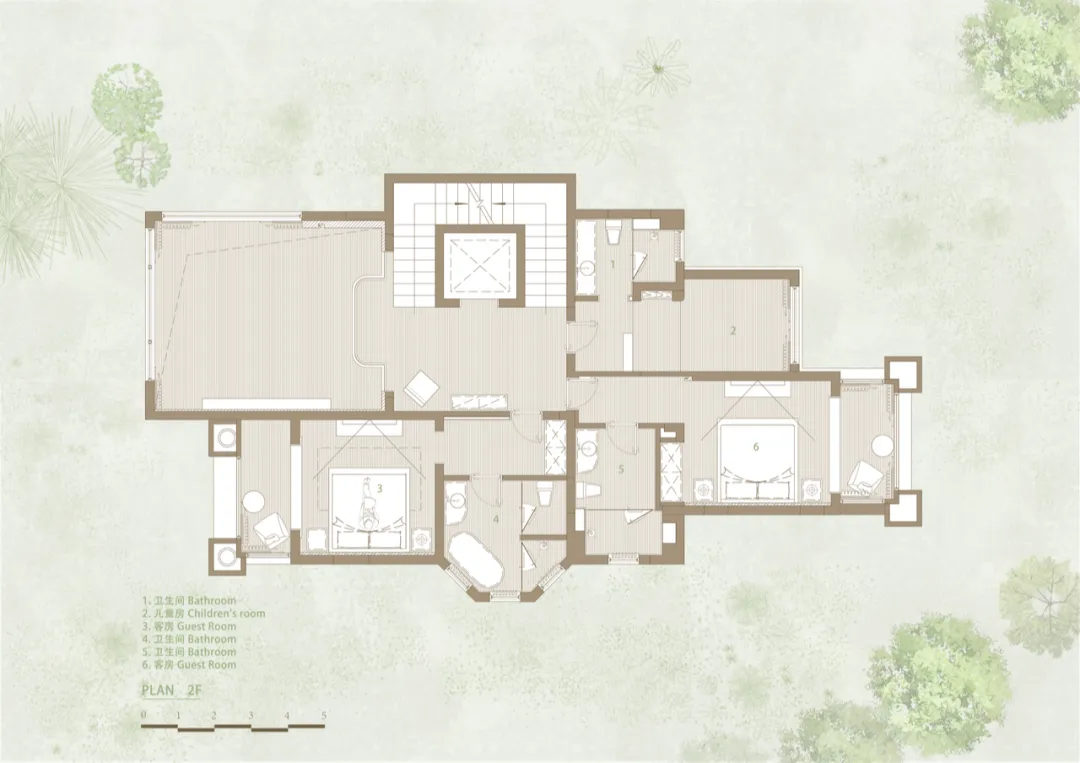
現代風格的平面圖,採用白色美學,包含客廳、廚房與臥室。

現代平面圖 白

interior design・rendered image・floor plan

A modern residential floor plan showcasing contemporary design elements and open-concept layout.

標籤

modern-interiorminimalist-stylewhite-paintopen-plan-livingcontemporary-home-design

現代平面圖 白

interior design・rendered image・floor plan

A modern residential floor plan showcasing contemporary design elements and open-concept layout.

標籤

modern-interiorminimalist-stylewhite-paintopen-plan-livingcontemporary-home-design

關於此設計

這張現代平面圖呈現純白美學,客廳、廚房與臥室以開放式配置相連。白色牆面與簡潔線條營造明亮通透的氛圍,展現當代居家風格。

風格
interior design
材質
rendered image
主題
floor plan

更多設計靈感

  • A modern retail space featuring wooden shelves and display cases filled with eyeglasses.現代零售空間搭配木質展示架
  • A luxurious lobby with a metallic grille design金屬格柵豪華大廳
  • A modern living room featuring a hanging electric guitar, a hanging electric guitar in a semi-hollow body style, and a hangin現代客廳室內設計
  • Minimalist kitchen with wooden table, concrete floor, and glass pendant light.極簡木質混凝土玻璃廚房
  • Industrial-style bar counter crafted from wood, featuring various bottles of alcohol on shelves.工業風木製吧台
  • Minimalist bedroom with wooden paneled walls and beige bedding.現代簡約臥室搭配木質牆板
  • A cozy coffee shop interior with wooden floor, chairs, and a blackboard menu.舒適咖啡廳室內
  • A modern living room with a white sofa, wooden coffee table, and glass lamp.現代室內空間與白色沙發

現代平面圖 白

Luxurious Living Room Interior

Luxurious Living Room Interior

現代風格的平面圖,採用白色美學,包含客廳、廚房與臥室。

現代平面圖 白

interior design・rendered image・floor plan

A modern residential floor plan showcasing contemporary design elements and open-concept layout.

標籤

modern-interiorminimalist-stylewhite-paintopen-plan-livingcontemporary-home-design

現代平面圖 白

interior design・rendered image・floor plan

A modern residential floor plan showcasing contemporary design elements and open-concept layout.

標籤

modern-interiorminimalist-stylewhite-paintopen-plan-livingcontemporary-home-design

關於此設計

這張現代平面圖呈現純白美學,客廳、廚房與臥室以開放式配置相連。白色牆面與簡潔線條營造明亮通透的氛圍,展現當代居家風格。

風格
interior design
材質
rendered image
主題
floor plan

更多設計靈感

  • A modern retail space featuring wooden shelves and display cases filled with eyeglasses.現代零售空間搭配木質展示架
  • A luxurious lobby with a metallic grille design金屬格柵豪華大廳
  • A modern living room featuring a hanging electric guitar, a hanging electric guitar in a semi-hollow body style, and a hangin現代客廳室內設計
  • Minimalist kitchen with wooden table, concrete floor, and glass pendant light.極簡木質混凝土玻璃廚房
  • Industrial-style bar counter crafted from wood, featuring various bottles of alcohol on shelves.工業風木製吧台
  • Minimalist bedroom with wooden paneled walls and beige bedding.現代簡約臥室搭配木質牆板
  • A cozy coffee shop interior with wooden floor, chairs, and a blackboard menu.舒適咖啡廳室內
  • A modern living room with a white sofa, wooden coffee table, and glass lamp.現代室內空間與白色沙發