FeelDesign LogoFeelDesign

現代平面圖 - 白灰黑

Industrial Living Room Collection
Industrial Living Room Collection

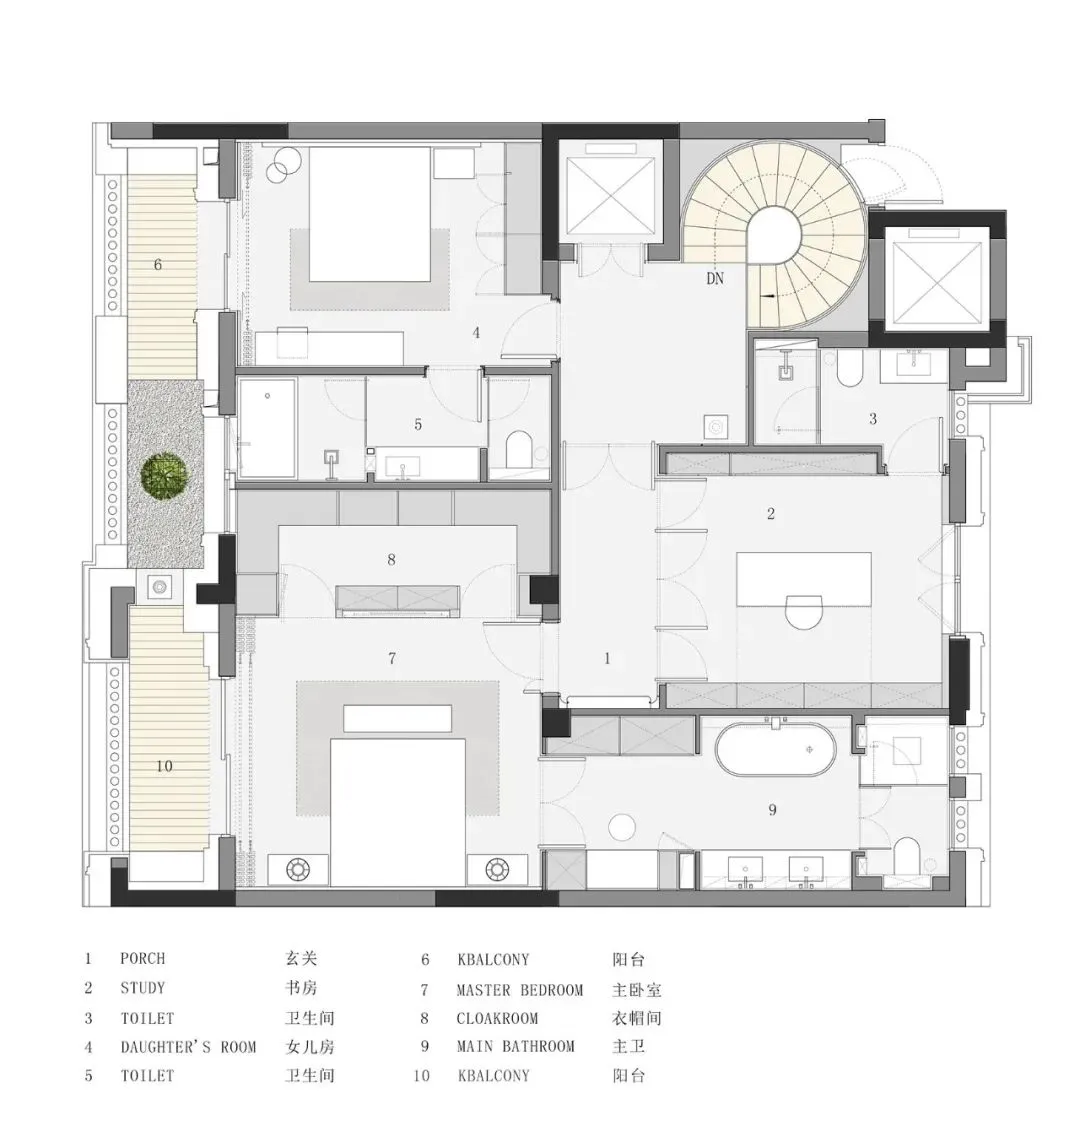
一張以白、灰、黑元素呈現的現代平面圖,展示一棟擁有多間房間與衛浴的房屋。

現代平面圖 - 白灰黑

architecture・mixed media・floor plan

Modern House showcasing elegant design features for contemporary living.

標籤

modern-housefloor-planwhite-grey-blackarchitectureinterior-design

現代平面圖 - 白灰黑

architecture・mixed media・floor plan

Modern House showcasing elegant design features for contemporary living.

標籤

modern-housefloor-planwhite-grey-blackarchitectureinterior-design

關於此設計

這張現代平面圖以白、灰、黑三色為主,清楚標示房屋內多個房間與衛浴的配置。圖面簡潔俐落,線條清晰,呈現專業的建築與室內設計風格。

風格
architecture
材質
mixed media
主題
floor plan

更多設計靈感

  • A black and white floor plan of an industrial-style restaurant with various seating arrangements.工業風餐廳黑白平面圖
  • A closed window surrounded by colorful mosaic tiles with floral patterns and red circular motifs.柔和色調馬賽克磚建築
  • A modern interior design space featuring a dark wall and stone floor.深色牆面 - 石材地板
  • A brick entrance to a restaurant with a awning and signage.磚造餐廳入口
  • Modern building exterior made of concrete現代混凝土建築外觀
  • Modern lobby featuring metal light fixtures, wooden benches, glass panels, and stone flooring.現代大廳混合材質
  • Modern hotel lobby interior with glass walls and concrete flooring現代酒店大廳玻璃混凝土
  • A modern doorway featuring a wooden door and stone wall.石材與木質的現代門

現代平面圖 - 白灰黑

Industrial Living Room Collection

Industrial Living Room Collection

一張以白、灰、黑元素呈現的現代平面圖,展示一棟擁有多間房間與衛浴的房屋。

現代平面圖 - 白灰黑

architecture・mixed media・floor plan

Modern House showcasing elegant design features for contemporary living.

標籤

modern-housefloor-planwhite-grey-blackarchitectureinterior-design

現代平面圖 - 白灰黑

architecture・mixed media・floor plan

Modern House showcasing elegant design features for contemporary living.

標籤

modern-housefloor-planwhite-grey-blackarchitectureinterior-design

關於此設計

這張現代平面圖以白、灰、黑三色為主,清楚標示房屋內多個房間與衛浴的配置。圖面簡潔俐落,線條清晰,呈現專業的建築與室內設計風格。

風格
architecture
材質
mixed media
主題
floor plan

更多設計靈感

  • A black and white floor plan of an industrial-style restaurant with various seating arrangements.工業風餐廳黑白平面圖
  • A closed window surrounded by colorful mosaic tiles with floral patterns and red circular motifs.柔和色調馬賽克磚建築
  • A modern interior design space featuring a dark wall and stone floor.深色牆面 - 石材地板
  • A brick entrance to a restaurant with a awning and signage.磚造餐廳入口
  • Modern building exterior made of concrete現代混凝土建築外觀
  • Modern lobby featuring metal light fixtures, wooden benches, glass panels, and stone flooring.現代大廳混合材質
  • Modern hotel lobby interior with glass walls and concrete flooring現代酒店大廳玻璃混凝土
  • A modern doorway featuring a wooden door and stone wall.石材與木質的現代門