FeelDesign LogoFeelDesign

現代木地板平面圖

Chic Floor Plan Project
Chic Floor Plan Project

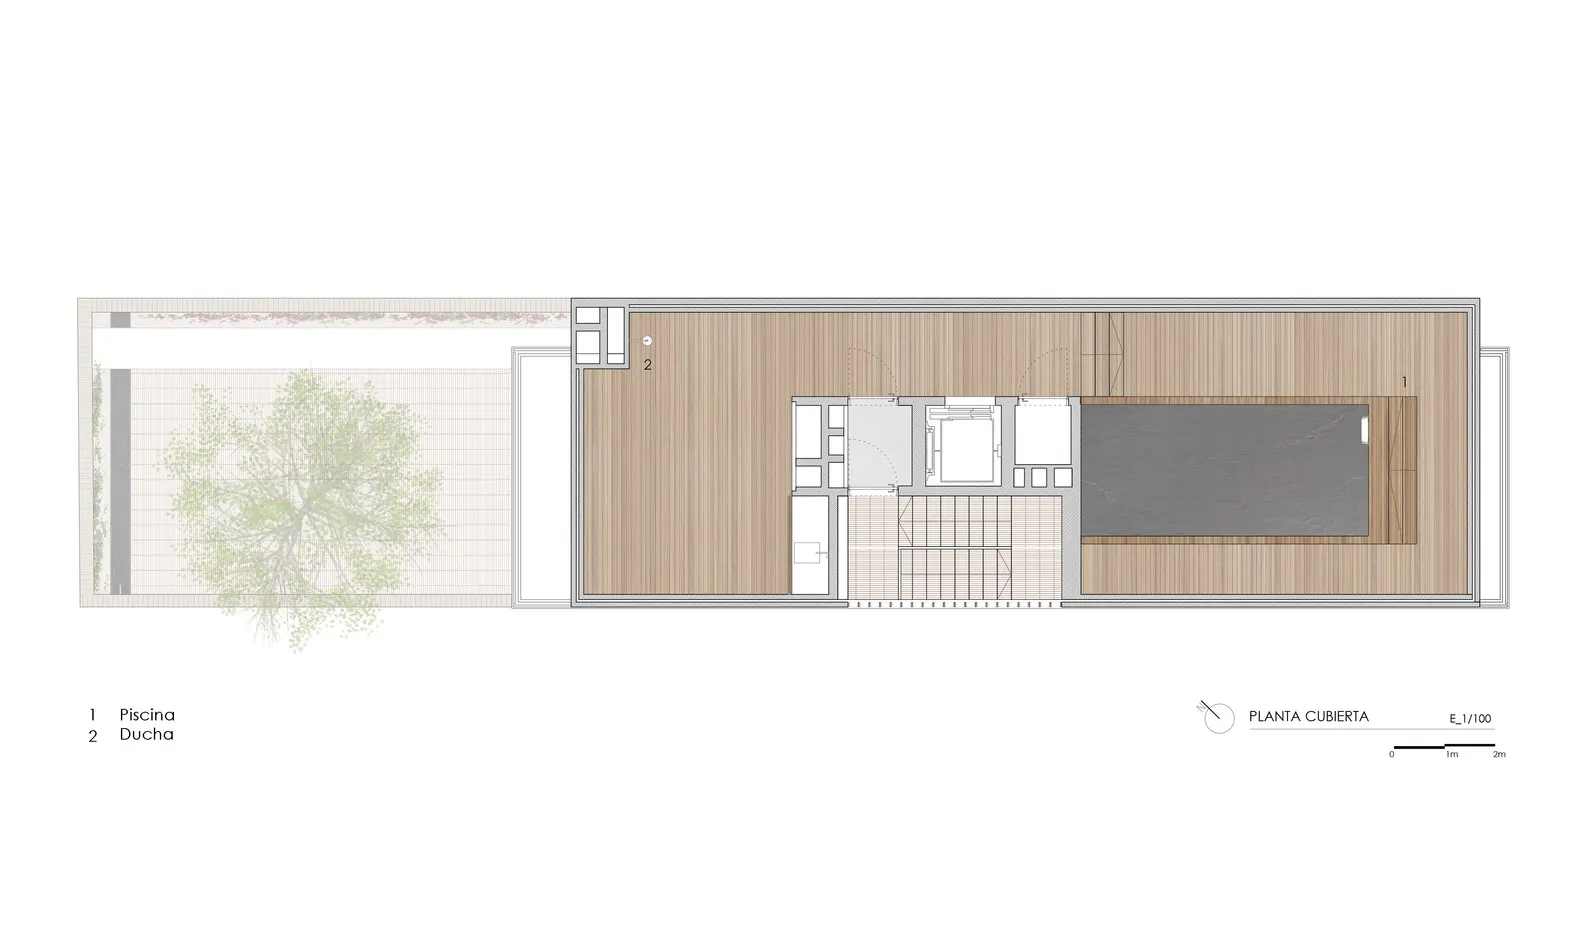
簡化的現代建築平面圖,呈現木質地板。
簡化的現代建築平面圖,呈現木質地板。

現代木地板平面圖

architecture・wood・floor plan

A modern floor plan showcasing a combination of functional and aesthetic design elements.

標籤

現代建築平面圖木質地板設計元素

現代木地板平面圖

architecture・wood・floor plan

A modern floor plan showcasing a combination of functional and aesthetic design elements.

標籤

現代建築平面圖木質地板設計元素

關於此設計

這張簡化的現代建築平面圖以木質地板為主,營造溫潤自然的氛圍。圖中清楚標示空間配置,適合用於室內設計參考。

風格
architecture
材質
wood
主題
floor plan

更多設計靈感

  • A modern residential building featuring glass walls overlooking a scenic landscape at sunset.現代住宅玻璃天際線
  • A detailed roof plan layout in a minimalist black and white line drawing.屋頂平面配置圖
  • A schematic representation of a modern architectural floor plan.現代平面圖示意
  • Modern kitchen interior featuring wood cabinetry and glassware.現代廚房搭配木質與玻璃細節
  • Map of a city's urban planning and development plan.城市規劃都市發展計畫
  • Modern interior design featuring white marble columns with intricate carvings against a minimalist backdrop.現代大理石柱
  • Exploded view diagram of a wooden floor layout with cutouts and panels.木地板平面圖
  • Cross-sectional view of a building showcasing wood shingles on the exterior.建築木瓦外牆

現代木地板平面圖

Chic Floor Plan Project

Chic Floor Plan Project

簡化的現代建築平面圖,呈現木質地板。
簡化的現代建築平面圖,呈現木質地板。

現代木地板平面圖

architecture・wood・floor plan

A modern floor plan showcasing a combination of functional and aesthetic design elements.

標籤

現代建築平面圖木質地板設計元素

現代木地板平面圖

architecture・wood・floor plan

A modern floor plan showcasing a combination of functional and aesthetic design elements.

標籤

現代建築平面圖木質地板設計元素

關於此設計

這張簡化的現代建築平面圖以木質地板為主,營造溫潤自然的氛圍。圖中清楚標示空間配置,適合用於室內設計參考。

風格
architecture
材質
wood
主題
floor plan

更多設計靈感

  • A modern residential building featuring glass walls overlooking a scenic landscape at sunset.現代住宅玻璃天際線
  • A detailed roof plan layout in a minimalist black and white line drawing.屋頂平面配置圖
  • A schematic representation of a modern architectural floor plan.現代平面圖示意
  • Modern kitchen interior featuring wood cabinetry and glassware.現代廚房搭配木質與玻璃細節
  • Map of a city's urban planning and development plan.城市規劃都市發展計畫
  • Modern interior design featuring white marble columns with intricate carvings against a minimalist backdrop.現代大理石柱
  • Exploded view diagram of a wooden floor layout with cutouts and panels.木地板平面圖
  • Cross-sectional view of a building showcasing wood shingles on the exterior.建築木瓦外牆