FeelDesign LogoFeelDesign

現代現代平面圖建築藍圖

Stunning Floor Plan Interior
Stunning Floor Plan Interior

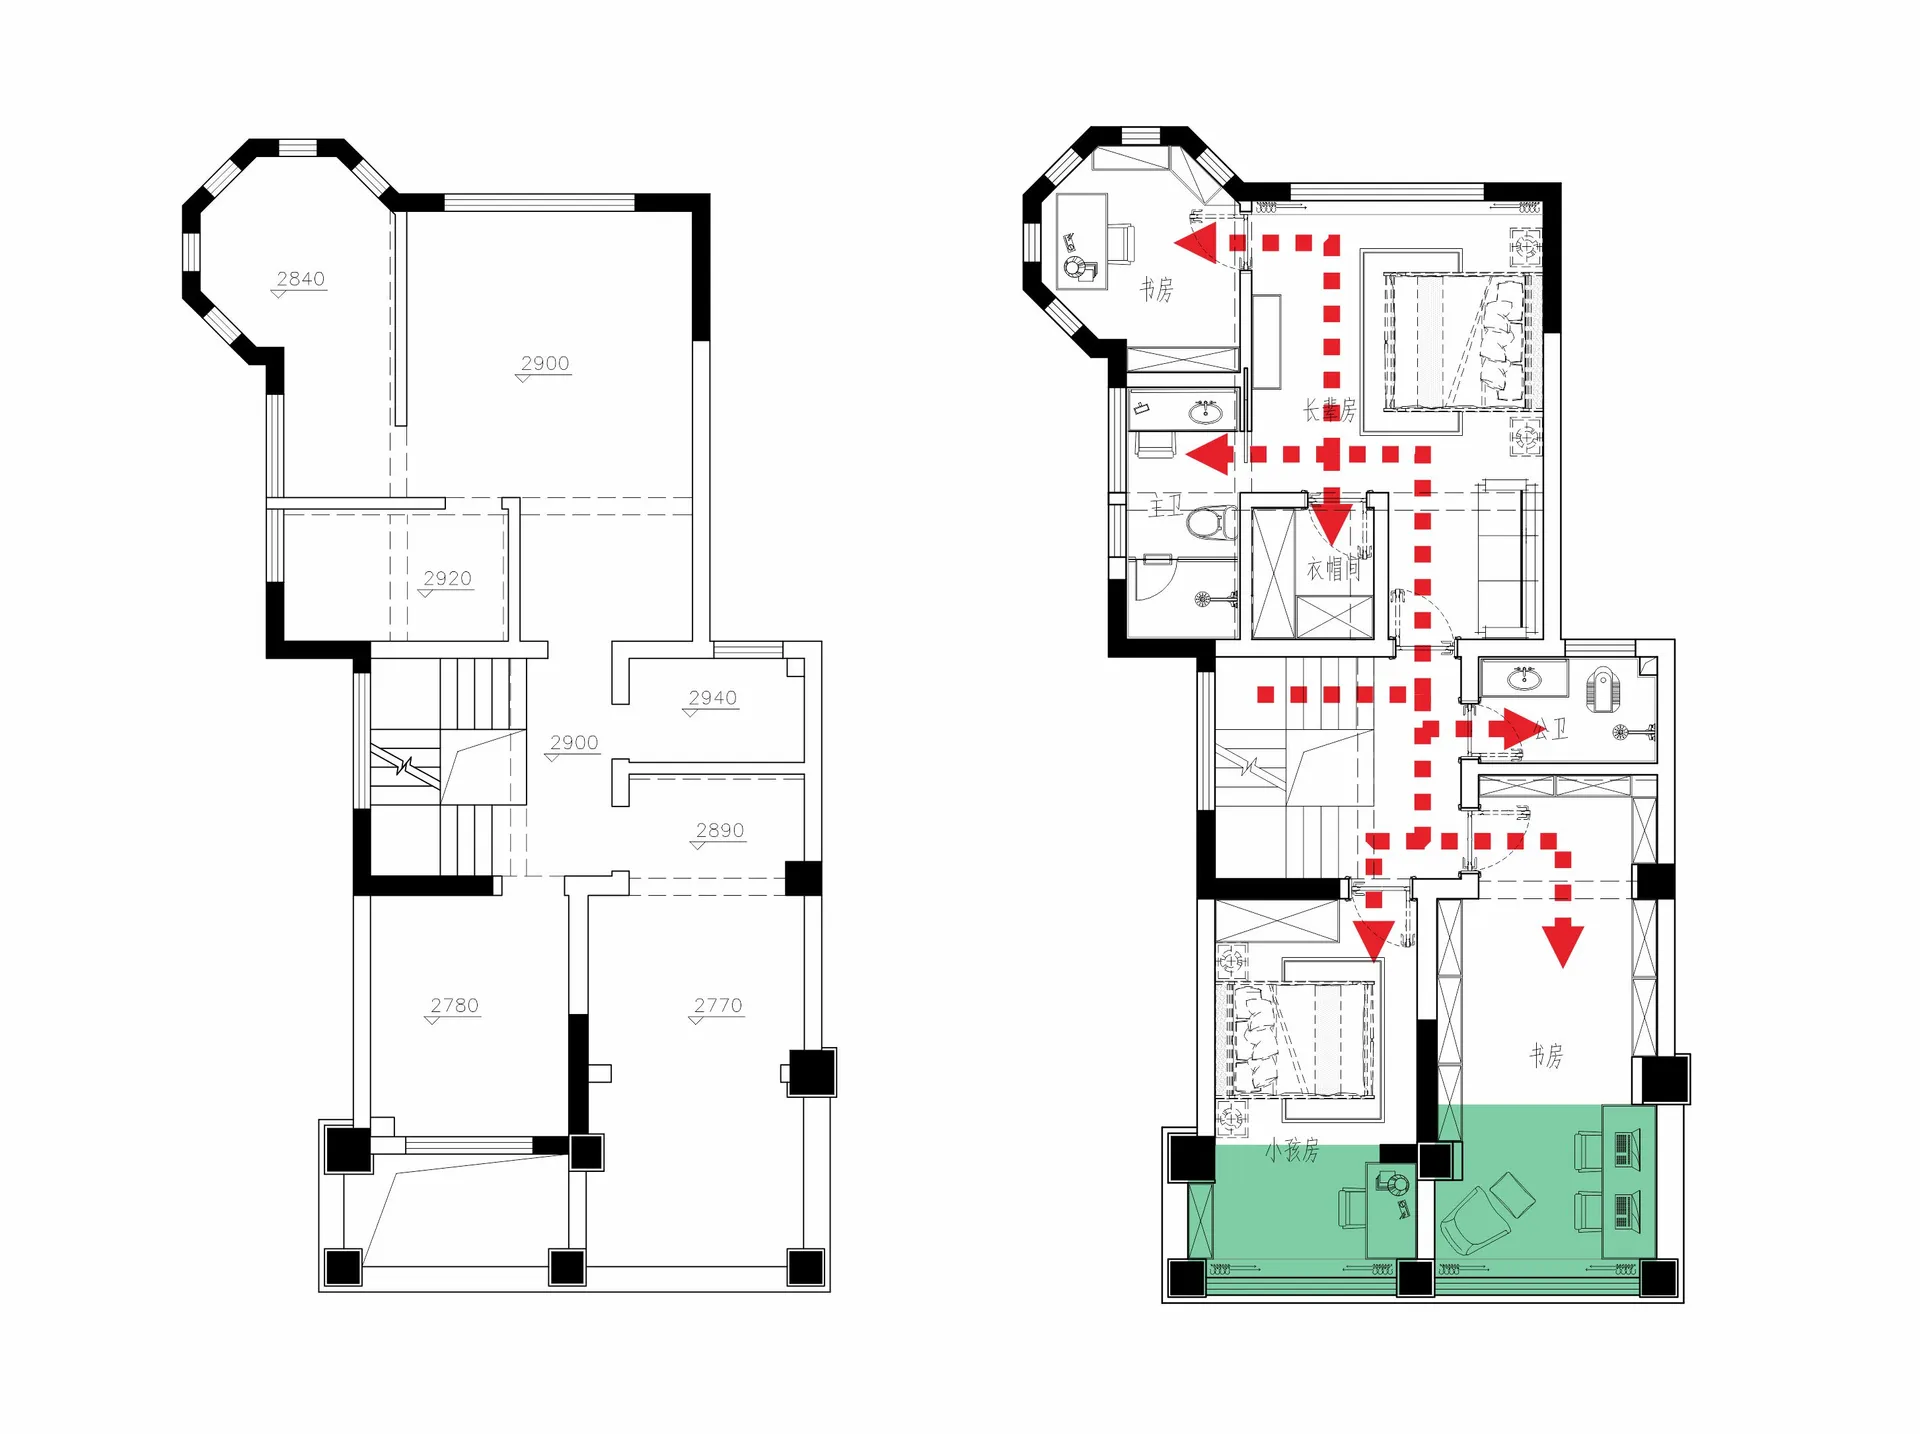
現代平面圖的詳細建築藍圖,展示室內配置與尺寸。

現代現代平面圖建築藍圖

architecture・mixed media・floor plan

An in-depth architectural blueprint showcasing a modern residential floor plan with detailed dimensions.

標籤

architectureblueprintmodernfloor-planinterior-design

現代現代平面圖建築藍圖

architecture・mixed media・floor plan

An in-depth architectural blueprint showcasing a modern residential floor plan with detailed dimensions.

標籤

architectureblueprintmodernfloor-planinterior-design

關於此設計

這張現代平面圖藍圖清楚呈現室內空間配置與尺寸標註,線條精準且富有設計感。圖面以簡潔的現代風格呈現,讓人一目了然地掌握整體格局。

風格
architecture
材質
mixed media
主題
floor plan

更多設計靈感

  • A close-up view of the ceramic-tile exterior of the Empire State Building showcasing intricate patterns and designs.帝國大廈陶瓷磚外觀
  • A storefront made of ancient bricks with illuminated windows and a glass counter.古磚店面與燈光
  • A minimalist entryway featuring a wooden door with stone accents and a potted plant.簡約木質玄關
  • A modern restaurant exterior featuring large stones and a stone wall with a sign.現代餐廳外觀搭配石材
  • A restaurant interior with an industrial design featuring metallic furniture and an exhibit counter.工業風餐廳金屬吧台
  • Office layout blueprint showing functional zones and spatial composition within a workplace environment.辦公室佈局藍圖
  • Exploded isometric view of an industrial-style interior with metal, glass, and mixed materials.工業風室內
  • First level floor plan of a modern house with one bedroom, one bathroom, and an open plan living area. North orientation indi現代住宅一樓平面圖

現代現代平面圖建築藍圖

Stunning Floor Plan Interior

Stunning Floor Plan Interior

現代平面圖的詳細建築藍圖,展示室內配置與尺寸。

現代現代平面圖建築藍圖

architecture・mixed media・floor plan

An in-depth architectural blueprint showcasing a modern residential floor plan with detailed dimensions.

標籤

architectureblueprintmodernfloor-planinterior-design

現代現代平面圖建築藍圖

architecture・mixed media・floor plan

An in-depth architectural blueprint showcasing a modern residential floor plan with detailed dimensions.

標籤

architectureblueprintmodernfloor-planinterior-design

關於此設計

這張現代平面圖藍圖清楚呈現室內空間配置與尺寸標註,線條精準且富有設計感。圖面以簡潔的現代風格呈現,讓人一目了然地掌握整體格局。

風格
architecture
材質
mixed media
主題
floor plan

更多設計靈感

  • A close-up view of the ceramic-tile exterior of the Empire State Building showcasing intricate patterns and designs.帝國大廈陶瓷磚外觀
  • A storefront made of ancient bricks with illuminated windows and a glass counter.古磚店面與燈光
  • A minimalist entryway featuring a wooden door with stone accents and a potted plant.簡約木質玄關
  • A modern restaurant exterior featuring large stones and a stone wall with a sign.現代餐廳外觀搭配石材
  • A restaurant interior with an industrial design featuring metallic furniture and an exhibit counter.工業風餐廳金屬吧台
  • Office layout blueprint showing functional zones and spatial composition within a workplace environment.辦公室佈局藍圖
  • Exploded isometric view of an industrial-style interior with metal, glass, and mixed materials.工業風室內
  • First level floor plan of a modern house with one bedroom, one bathroom, and an open plan living area. North orientation indi現代住宅一樓平面圖