FeelDesign LogoFeelDesign

現代多功能空間設計

伊

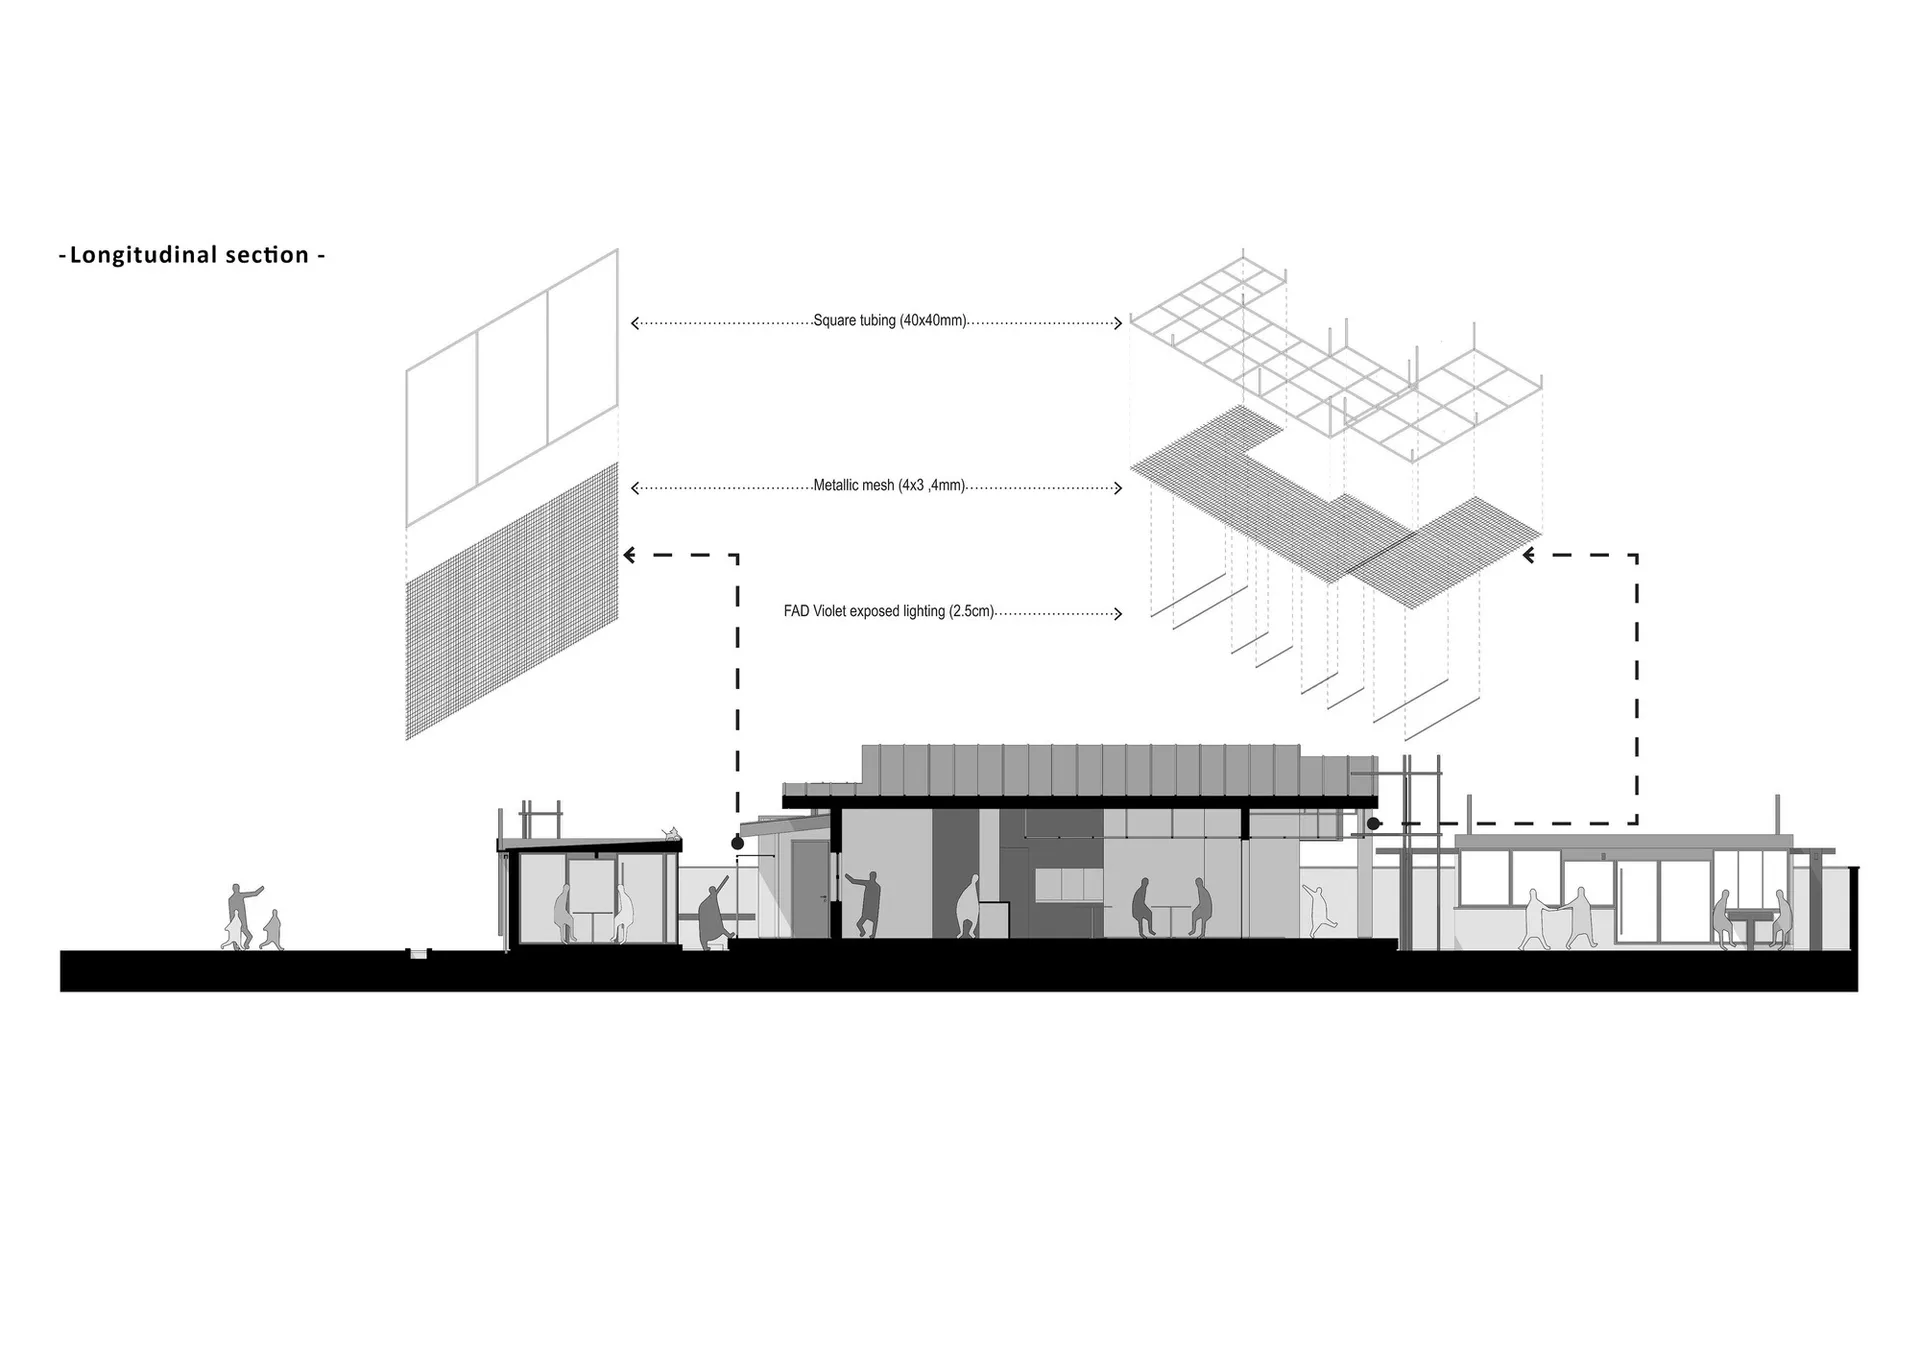
伊朗托內卡邦 Cafe Zest 咖啡廳

現代建築的 2D 平面圖,包含餐廳與客廳區域,標註尺寸與線條細節

現代多功能空間設計

floor plan

標籤

現代功能性實用高效平面圖藍圖

現代多功能空間設計

floor plan

標籤

現代功能性實用高效平面圖藍圖

關於此設計

現代建築的 2D 平面圖,包含餐廳與客廳區域,標註尺寸與線條細節

風格
floor plan

更多設計靈感

  • Black and white architectural floor plan labeled PLANTA NIVEL 3, displaying the third-floor layout of a modern apartment including living room, dining area, kitchen, three bedrooms, bathrooms, and two terraces measuring 9.72 m² and 9.10 m².三樓公寓平面圖-雙露台設計
  • Isometric architectural line drawing of a commercial kitchen featuring a central cooking island, multiple storage units, and pass-through service counter.商業廚房中央島型等角平面圖
  • Black and white architectural floor plan of a ground floor restaurant featuring indoor dining rooms, a central kitchen, restrooms, and extensive outdoor courtyard seating with trees and planters.餐廳一樓平面圖附戶外庭院
  • Black and white architectural floor plan of a large two-story luxury villa measuring 14.99 meters in width, featuring a prominent circular living area, formal dining room, open kitchen, multiple seating zones, and staircases.寬敞別墅平面圖 含圓形客廳區
  • Black and white architectural floor plan of a modern single-story house featuring a central courtyard, living room, dining area, multiple bedrooms, and surrounding garden elements.現代住宅一樓平面圖與中央庭院
  • Detailed color-coded floor plan of a 444 square meter luxury restaurant featuring numbered functional zones, outdoor patio, and circulation paths with a north arrow indicator.444㎡ 豪華餐廳平面圖暨戶外用餐區
  • Technical floor plan of a restaurant featuring a large open dining area with round tables, a long service bar, kitchen, and restrooms.餐廳平面圖-開放式用餐區與長吧台設計
  • Black and white architectural floor plan of a modern cafe showing numbered zones for outdoor seating, movable kitchen island, sofa seating, window seating, drink preparation bar, employee room, merch display, and plant slots.咖啡廳平面圖-可移動島台與植物槽設計

現代多功能空間設計

伊

伊朗托內卡邦 Cafe Zest 咖啡廳

現代建築的 2D 平面圖,包含餐廳與客廳區域,標註尺寸與線條細節

現代多功能空間設計

floor plan

標籤

現代功能性實用高效平面圖藍圖

現代多功能空間設計

floor plan

標籤

現代功能性實用高效平面圖藍圖

關於此設計

現代建築的 2D 平面圖,包含餐廳與客廳區域,標註尺寸與線條細節

風格
floor plan

更多設計靈感

  • Black and white architectural floor plan labeled PLANTA NIVEL 3, displaying the third-floor layout of a modern apartment including living room, dining area, kitchen, three bedrooms, bathrooms, and two terraces measuring 9.72 m² and 9.10 m².三樓公寓平面圖-雙露台設計
  • Isometric architectural line drawing of a commercial kitchen featuring a central cooking island, multiple storage units, and pass-through service counter.商業廚房中央島型等角平面圖
  • Black and white architectural floor plan of a ground floor restaurant featuring indoor dining rooms, a central kitchen, restrooms, and extensive outdoor courtyard seating with trees and planters.餐廳一樓平面圖附戶外庭院
  • Black and white architectural floor plan of a large two-story luxury villa measuring 14.99 meters in width, featuring a prominent circular living area, formal dining room, open kitchen, multiple seating zones, and staircases.寬敞別墅平面圖 含圓形客廳區
  • Black and white architectural floor plan of a modern single-story house featuring a central courtyard, living room, dining area, multiple bedrooms, and surrounding garden elements.現代住宅一樓平面圖與中央庭院
  • Detailed color-coded floor plan of a 444 square meter luxury restaurant featuring numbered functional zones, outdoor patio, and circulation paths with a north arrow indicator.444㎡ 豪華餐廳平面圖暨戶外用餐區
  • Technical floor plan of a restaurant featuring a large open dining area with round tables, a long service bar, kitchen, and restrooms.餐廳平面圖-開放式用餐區與長吧台設計
  • Black and white architectural floor plan of a modern cafe showing numbered zones for outdoor seating, movable kitchen island, sofa seating, window seating, drink preparation bar, employee room, merch display, and plant slots.咖啡廳平面圖-可移動島台與植物槽設計