FeelDesign LogoFeelDesign

現代藝廊玻璃磚石

Sophisticated Floor Plan Interior
Sophisticated Floor Plan Interior

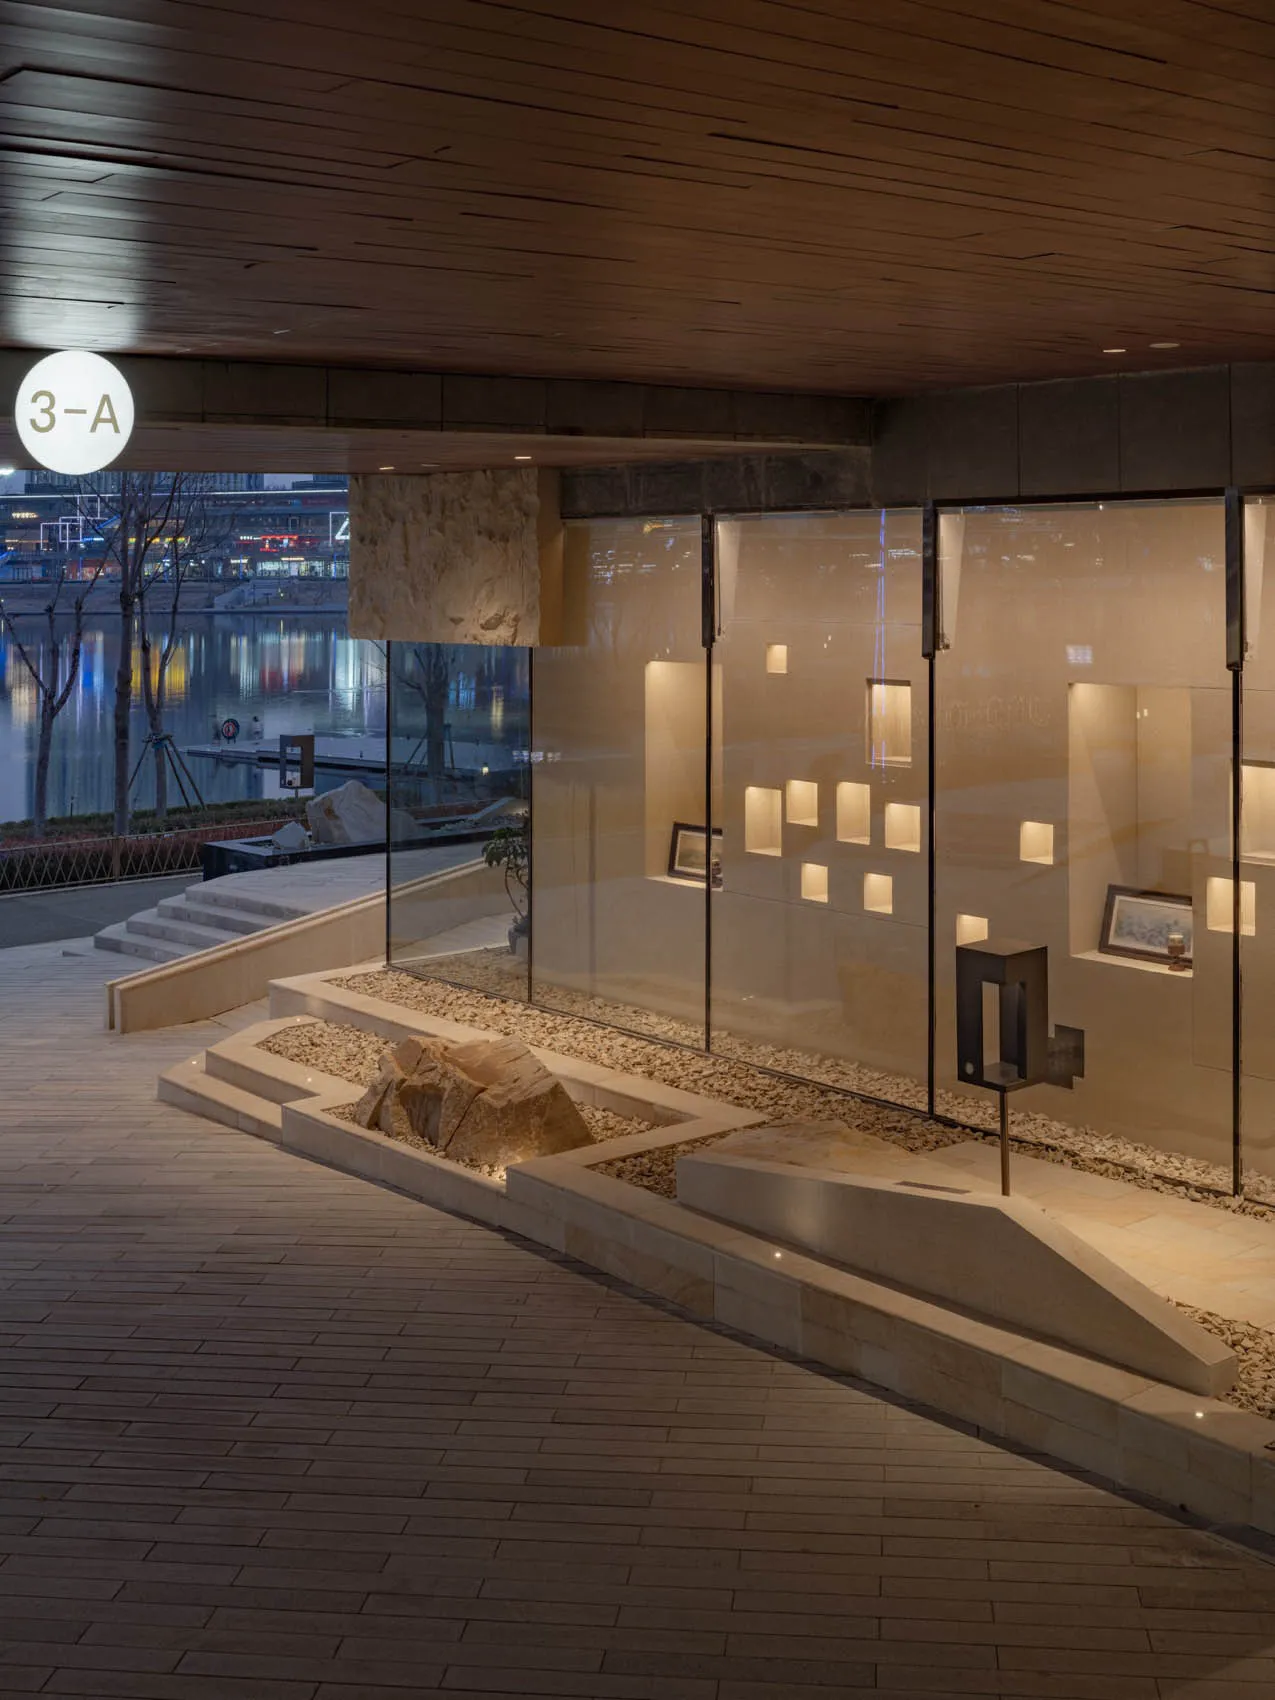
一處時尚現代的藝廊空間,擁有玻璃牆、裸露磚牆與石材元素。

現代藝廊玻璃磚石

architecture・glass brick stones・gallery exhibition space

Modern gallery showcases glass-brick-stones for art-display

標籤

現代藝廊玻璃磚石材

現代藝廊玻璃磚石

architecture・glass brick stones・gallery exhibition space

Modern gallery showcases glass-brick-stones for art-display

標籤

現代藝廊玻璃磚石材

關於此設計

這間現代藝廊以玻璃牆帶來通透光線,裸露磚牆與石材元素交織出粗獷質感,營造出簡潔俐落的工業風格氛圍。

風格
architecture
材質
glass brick stones
主題
gallery exhibition space

更多設計靈感

  • Top view of a circular conference room with tables and chairs arranged in a meeting layout.現代圓形會議室
  • Modern architecture design featuring a sleek concrete ceiling with a large circular opening.現代建築混凝土天花板
  • A 3D architectural floor plan of a commercial space featuring concrete and steel materials.3D 商業空間混凝土與鋼材平面圖
  • A modern roof plan with concrete structural elements, detailing straight and curved lines, and dimensions indicated for archi現代混凝土屋頂平面圖
  • Modern office space with a metallic grid roof and curtain-walled windows, featuring a minimalist design with no visible text 現代辦公室金屬格柵天花
  • Floor plan of a commercial interior design with neutral colors and layout.中性色商業室內建築平面圖
  • An architectural drawing of an office layout with transparent partitions.透明辦公室格局
  • A section of a wall clad in granite花崗岩牆面室內設計

現代藝廊玻璃磚石

Sophisticated Floor Plan Interior

Sophisticated Floor Plan Interior

一處時尚現代的藝廊空間,擁有玻璃牆、裸露磚牆與石材元素。

現代藝廊玻璃磚石

architecture・glass brick stones・gallery exhibition space

Modern gallery showcases glass-brick-stones for art-display

標籤

現代藝廊玻璃磚石材

現代藝廊玻璃磚石

architecture・glass brick stones・gallery exhibition space

Modern gallery showcases glass-brick-stones for art-display

標籤

現代藝廊玻璃磚石材

關於此設計

這間現代藝廊以玻璃牆帶來通透光線,裸露磚牆與石材元素交織出粗獷質感,營造出簡潔俐落的工業風格氛圍。

風格
architecture
材質
glass brick stones
主題
gallery exhibition space

更多設計靈感

  • Top view of a circular conference room with tables and chairs arranged in a meeting layout.現代圓形會議室
  • Modern architecture design featuring a sleek concrete ceiling with a large circular opening.現代建築混凝土天花板
  • A 3D architectural floor plan of a commercial space featuring concrete and steel materials.3D 商業空間混凝土與鋼材平面圖
  • A modern roof plan with concrete structural elements, detailing straight and curved lines, and dimensions indicated for archi現代混凝土屋頂平面圖
  • Modern office space with a metallic grid roof and curtain-walled windows, featuring a minimalist design with no visible text 現代辦公室金屬格柵天花
  • Floor plan of a commercial interior design with neutral colors and layout.中性色商業室內建築平面圖
  • An architectural drawing of an office layout with transparent partitions.透明辦公室格局
  • A section of a wall clad in granite花崗岩牆面室內設計