FeelDesign LogoFeelDesign

現代玻璃磚樓梯

Modern Kitchen Project
Modern Kitchen Project

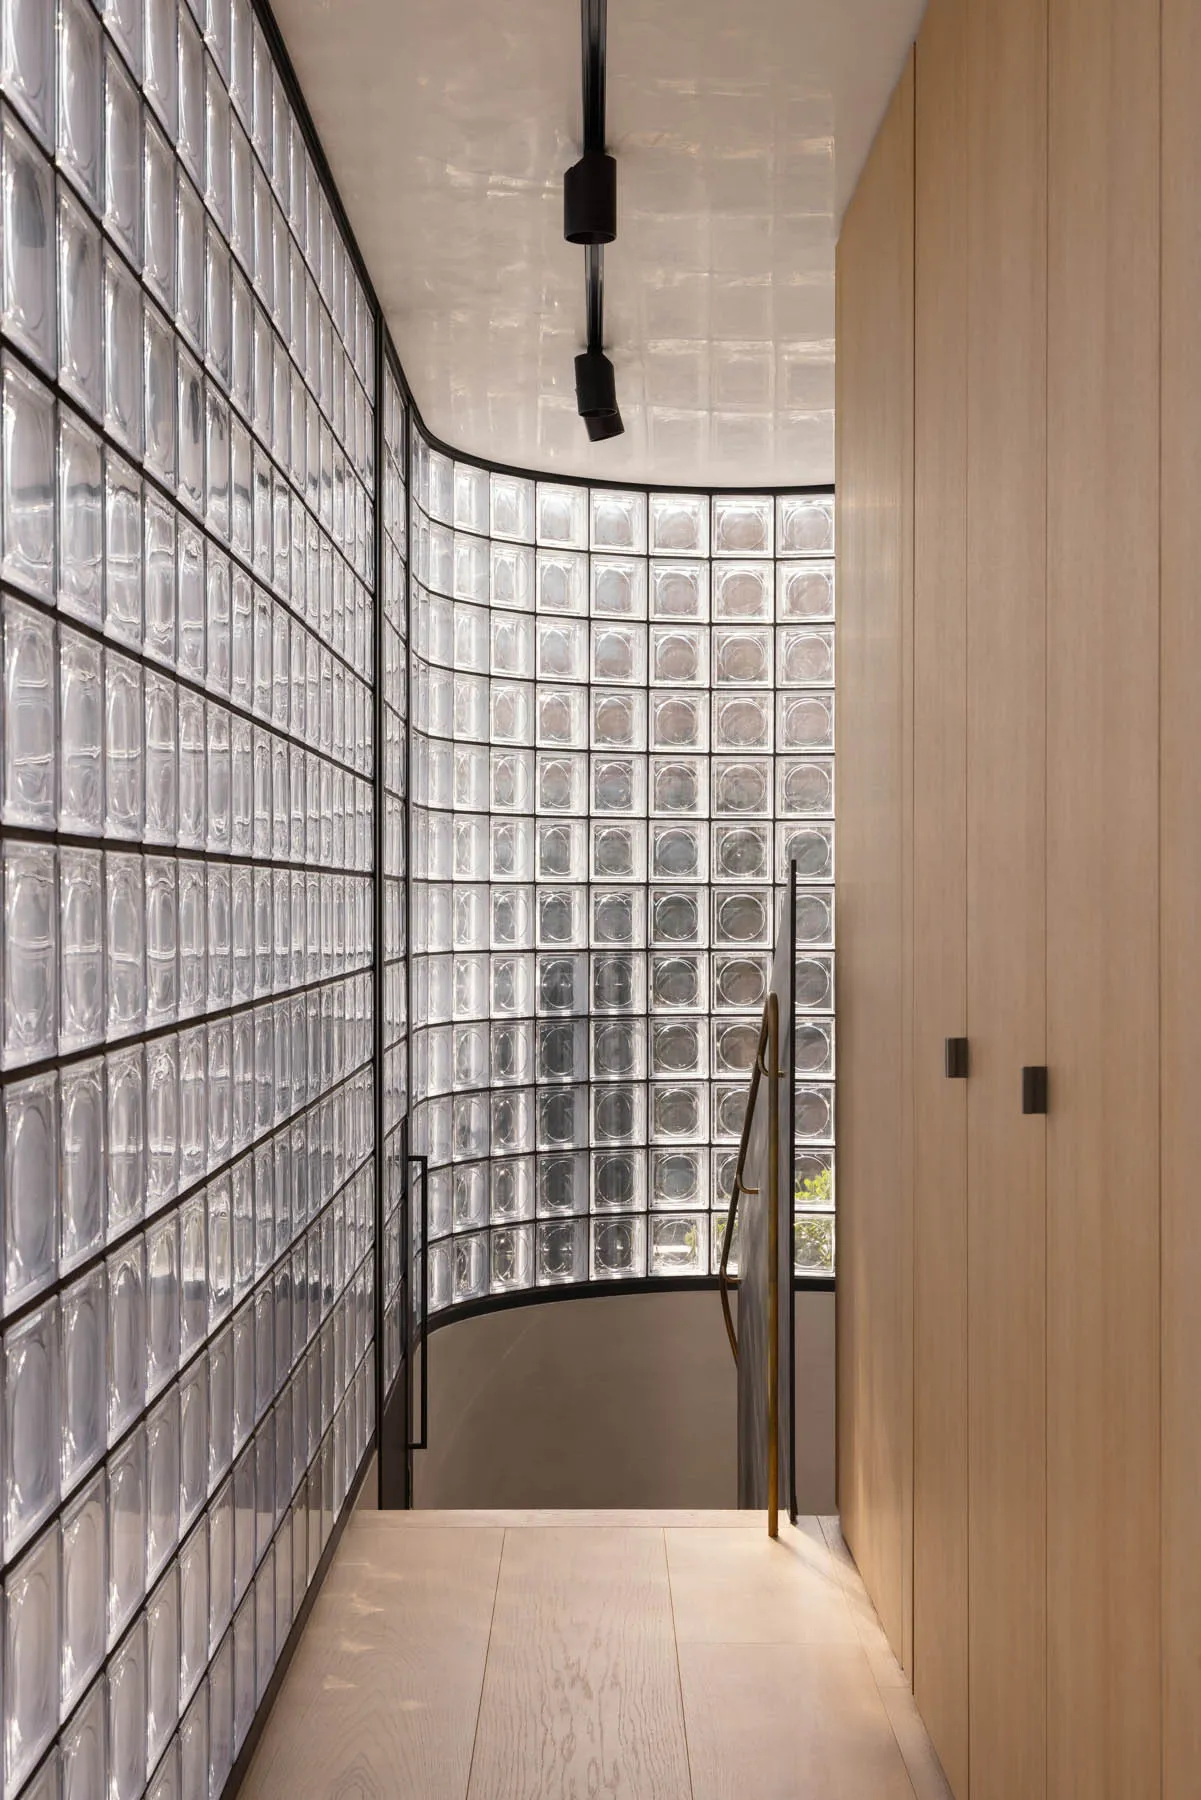
一座以透明玻璃磚打造的現代樓梯向下延伸,兩側以木質面板圍合,並由上方燈光照亮

現代玻璃磚樓梯

architecture・glass blocks・staircase

Modern architecture showcasing glass blocks for design functionality.

標籤

architecturemodernglass blocksstaircasedesign

現代玻璃磚樓梯

architecture・glass blocks・staircase

Modern architecture showcasing glass blocks for design functionality.

標籤

architecturemodernglass blocksstaircasedesign

關於此設計

這座現代樓梯採用透明玻璃磚踏階,兩側搭配木質面板,營造通透且溫潤的視覺效果。上方燈光灑落,突顯玻璃的清透質感與木質的自然紋理,展現簡約現代的設計風格。

風格
architecture
材質
glass blocks
主題
staircase

更多設計靈感

  • Detailed technical drawing of an indoor architectural design featuring glass, plywood, and metal elements.玻璃、夾板與金屬的現代室內設計
  • Modern entrance featuring stone walls, steps leading to an open space.現代入口石材
  • Modern interior design featuring a wooden-paneled ceiling with integrated skylights, providing natural light and a sleek, con現代室內木板天花板
  • A 2D architectural drawing of a restaurant's floor plan featuring concrete materials and outdoor seating areas.混凝土餐廳平面圖
  • Schematic section of a modern shopping center with concrete and glass materials.現代購物中心混凝土玻璃
  • Blueprints showing an architectural elevation of a restaurant from parking lot and Ninh Chu beach perspectives.從停車場與寧朱海灘視角的餐廳立面圖
  • A detailed architectural model displaying a building's floor plan.建築模型平面圖
  • Cross-section drawing of an indoor restaurant with glass panels and steel beams, showing various functional zones.室內餐廳玻璃隔間剖面圖

現代玻璃磚樓梯

Modern Kitchen Project

Modern Kitchen Project

一座以透明玻璃磚打造的現代樓梯向下延伸,兩側以木質面板圍合,並由上方燈光照亮

現代玻璃磚樓梯

architecture・glass blocks・staircase

Modern architecture showcasing glass blocks for design functionality.

標籤

architecturemodernglass blocksstaircasedesign

現代玻璃磚樓梯

architecture・glass blocks・staircase

Modern architecture showcasing glass blocks for design functionality.

標籤

architecturemodernglass blocksstaircasedesign

關於此設計

這座現代樓梯採用透明玻璃磚踏階,兩側搭配木質面板,營造通透且溫潤的視覺效果。上方燈光灑落,突顯玻璃的清透質感與木質的自然紋理,展現簡約現代的設計風格。

風格
architecture
材質
glass blocks
主題
staircase

更多設計靈感

  • Detailed technical drawing of an indoor architectural design featuring glass, plywood, and metal elements.玻璃、夾板與金屬的現代室內設計
  • Modern entrance featuring stone walls, steps leading to an open space.現代入口石材
  • Modern interior design featuring a wooden-paneled ceiling with integrated skylights, providing natural light and a sleek, con現代室內木板天花板
  • A 2D architectural drawing of a restaurant's floor plan featuring concrete materials and outdoor seating areas.混凝土餐廳平面圖
  • Schematic section of a modern shopping center with concrete and glass materials.現代購物中心混凝土玻璃
  • Blueprints showing an architectural elevation of a restaurant from parking lot and Ninh Chu beach perspectives.從停車場與寧朱海灘視角的餐廳立面圖
  • A detailed architectural model displaying a building's floor plan.建築模型平面圖
  • Cross-section drawing of an indoor restaurant with glass panels and steel beams, showing various functional zones.室內餐廳玻璃隔間剖面圖