FeelDesign LogoFeelDesign

現代綠色混凝土建築

Stunning Dining Collection
Stunning Dining Collection

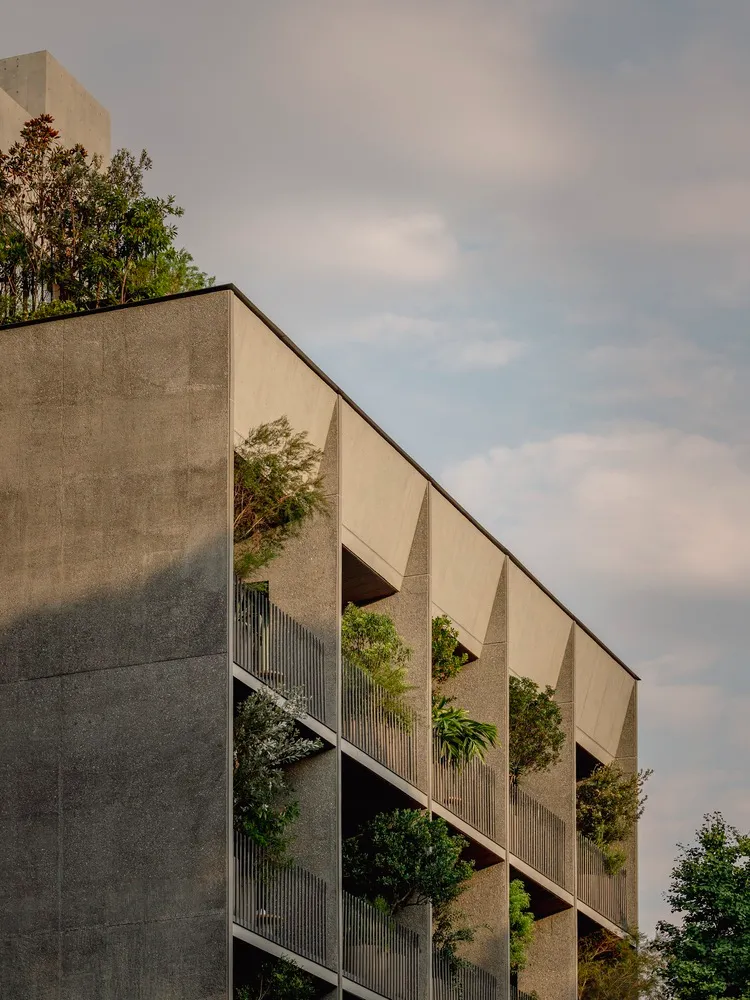
一座現代建築,陽台上長出綠色植物。
一座現代建築,陽台上長出綠色植物。

現代綠色混凝土建築

architecture・concrete・buildings

Adjective Architecture showcasing Green Plants for Sustainability.

標籤

architecturemoderngreenconcretesustainability

現代綠色混凝土建築

architecture・concrete・buildings

Adjective Architecture showcasing Green Plants for Sustainability.

標籤

architecturemoderngreenconcretesustainability

關於此設計

這座現代建築採用混凝土結構,陽台上栽種綠色植物,營造出自然與都市融合的氛圍。柔和光線映照在建築表面,展現永續設計的簡約美感。

風格
architecture
材質
concrete
主題
buildings

更多設計靈感

  • An architectural rendering of a building on paper.紙上建築渲染圖
  • Black-and-white architectural blueprint displaying the layout of a government building國會大廈平面圖
  • A 2D architectural drawing of an office building with concrete walls and open spaces.現代辦公室混凝土結構
  • A wooden urban structure with a geometric design, featuring a flat roof and a grid of vertical wooden elements.現代木質都市結構
  • Modern library building with concrete facade and illuminated signage at night現代圖書館混凝土建築
  • An interior image showcasing a glass exhibit space with illuminated mannequins and dresses.玻璃展覽空間
  • Detailed architectural drawing of an interior layout建築平面圖
  • Digitally generated building floor plan layout with various rooms and spaces建築平面配置圖

現代綠色混凝土建築

Stunning Dining Collection

Stunning Dining Collection

一座現代建築,陽台上長出綠色植物。
一座現代建築,陽台上長出綠色植物。

現代綠色混凝土建築

architecture・concrete・buildings

Adjective Architecture showcasing Green Plants for Sustainability.

標籤

architecturemoderngreenconcretesustainability

現代綠色混凝土建築

architecture・concrete・buildings

Adjective Architecture showcasing Green Plants for Sustainability.

標籤

architecturemoderngreenconcretesustainability

關於此設計

這座現代建築採用混凝土結構,陽台上栽種綠色植物,營造出自然與都市融合的氛圍。柔和光線映照在建築表面,展現永續設計的簡約美感。

風格
architecture
材質
concrete
主題
buildings

更多設計靈感

  • An architectural rendering of a building on paper.紙上建築渲染圖
  • Black-and-white architectural blueprint displaying the layout of a government building國會大廈平面圖
  • A 2D architectural drawing of an office building with concrete walls and open spaces.現代辦公室混凝土結構
  • A wooden urban structure with a geometric design, featuring a flat roof and a grid of vertical wooden elements.現代木質都市結構
  • Modern library building with concrete facade and illuminated signage at night現代圖書館混凝土建築
  • An interior image showcasing a glass exhibit space with illuminated mannequins and dresses.玻璃展覽空間
  • Detailed architectural drawing of an interior layout建築平面圖
  • Digitally generated building floor plan layout with various rooms and spaces建築平面配置圖