FeelDesign LogoFeelDesign

現代溫室玻璃外觀

Modern Kitchen Concept
Modern Kitchen Concept

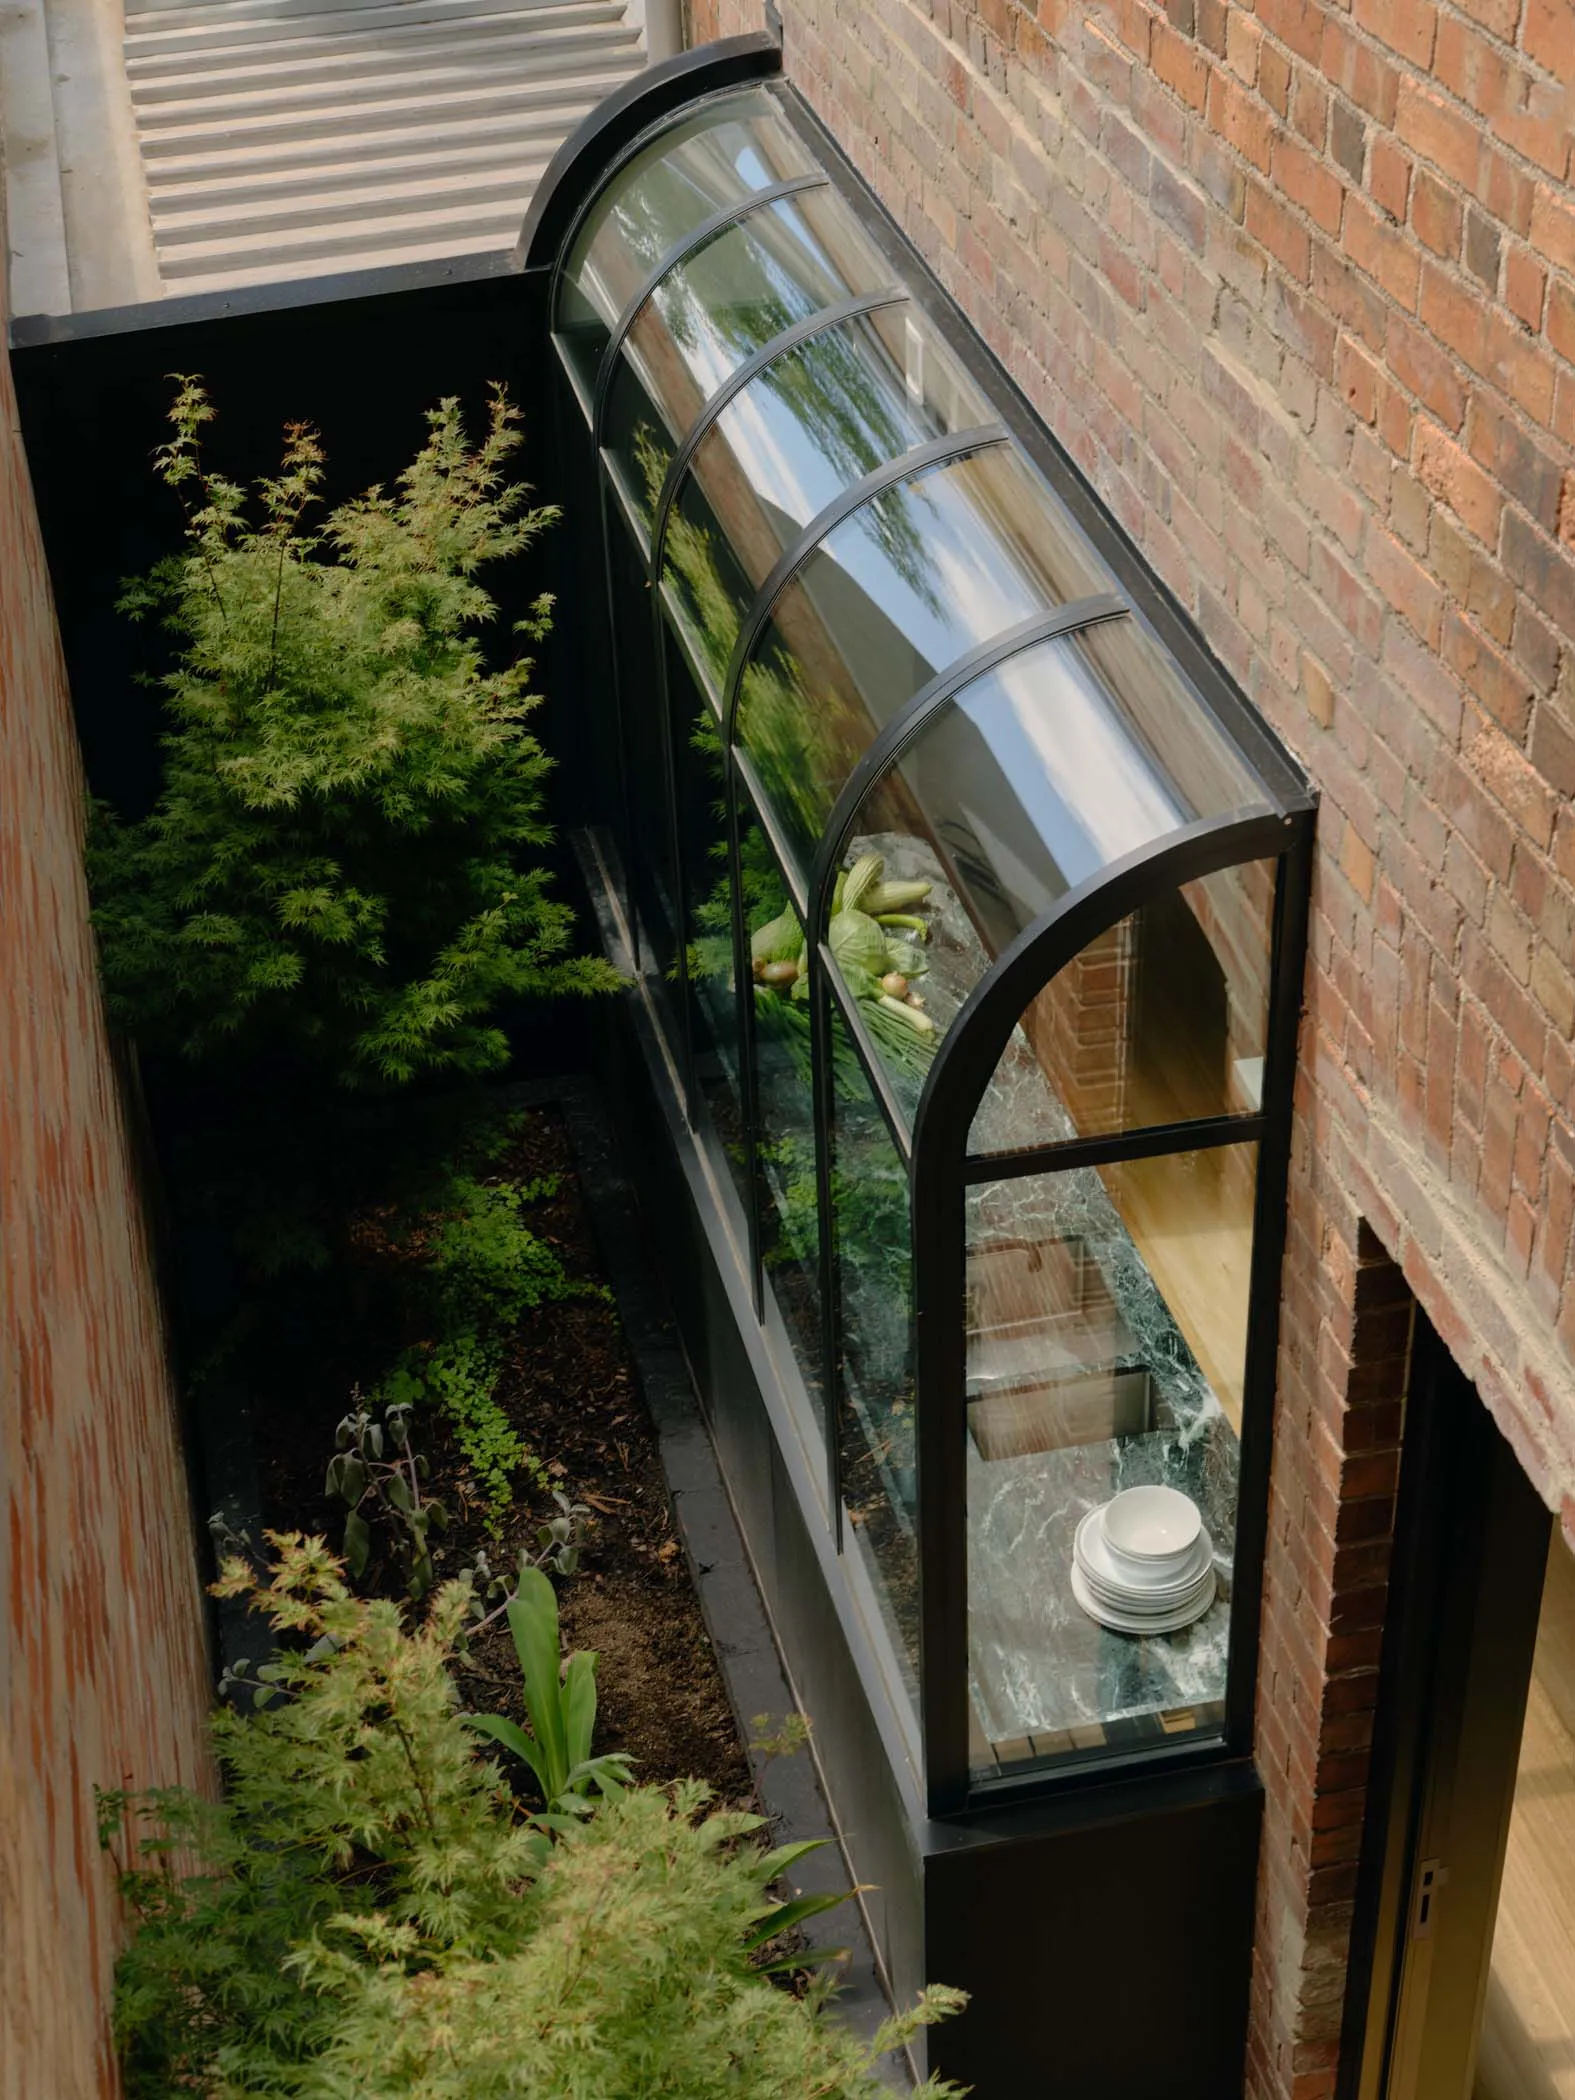
一座現代溫室,擁有玻璃外牆,周圍環繞綠色植物與樹木。

現代溫室玻璃外觀

architecture・glass・exteriors

Adjective Architecture showcasing Material for Purpose

標籤

architecturemoderngreenhouseglassexterior

現代溫室玻璃外觀

architecture・glass・exteriors

Adjective Architecture showcasing Material for Purpose

標籤

architecturemoderngreenhouseglassexterior

關於此設計

這座現代溫室採用大片玻璃外牆,通透的設計讓自然光線充分灑入室內。外圍環繞著茂盛的綠色植物與樹木,營造出清新自然的氛圍。整體呈現簡潔現代的建築風格,與周邊景觀完美融合。

風格
architecture
材質
glass
主題
exteriors

更多設計靈感

  • Black and white floor plan of a restaurant food court showing seating arrangements, food stations, and kitchen areas.餐廳美食廣場平面配置
  • A modern lobby with concrete walls and steps, featuring green indoor plants and natural light.現代大廳混凝土花盆
  • A modern office space featuring concrete, glass, and metal elements.現代辦公室空間,融入混凝土、玻璃與金屬元素
  • Modern interior featuring glass wall panels and open shelving.現代室內玻璃隔間
  • A modern coffee shop storefront with a glass facade and a man walking past.現代咖啡店玻璃店面
  • Detailed architectural floor plan of a restaurant showing functional areas and layout.餐廳平面圖
  • A modern bathroom with a concrete basin and white lighting.現代混凝土洗手台搭配白色燈光
  • Detail of a modern kitchen with stainless steel countertop edge and granite surface.現代廚房不鏽鋼邊緣

現代溫室玻璃外觀

Modern Kitchen Concept

Modern Kitchen Concept

一座現代溫室,擁有玻璃外牆,周圍環繞綠色植物與樹木。

現代溫室玻璃外觀

architecture・glass・exteriors

Adjective Architecture showcasing Material for Purpose

標籤

architecturemoderngreenhouseglassexterior

現代溫室玻璃外觀

architecture・glass・exteriors

Adjective Architecture showcasing Material for Purpose

標籤

architecturemoderngreenhouseglassexterior

關於此設計

這座現代溫室採用大片玻璃外牆,通透的設計讓自然光線充分灑入室內。外圍環繞著茂盛的綠色植物與樹木,營造出清新自然的氛圍。整體呈現簡潔現代的建築風格,與周邊景觀完美融合。

風格
architecture
材質
glass
主題
exteriors

更多設計靈感

  • Black and white floor plan of a restaurant food court showing seating arrangements, food stations, and kitchen areas.餐廳美食廣場平面配置
  • A modern lobby with concrete walls and steps, featuring green indoor plants and natural light.現代大廳混凝土花盆
  • A modern office space featuring concrete, glass, and metal elements.現代辦公室空間,融入混凝土、玻璃與金屬元素
  • Modern interior featuring glass wall panels and open shelving.現代室內玻璃隔間
  • A modern coffee shop storefront with a glass facade and a man walking past.現代咖啡店玻璃店面
  • Detailed architectural floor plan of a restaurant showing functional areas and layout.餐廳平面圖
  • A modern bathroom with a concrete basin and white lighting.現代混凝土洗手台搭配白色燈光
  • Detail of a modern kitchen with stainless steel countertop edge and granite surface.現代廚房不鏽鋼邊緣