FeelDesign LogoFeelDesign

現代住宅藍圖與花園

Industrial Floor Plan Concept
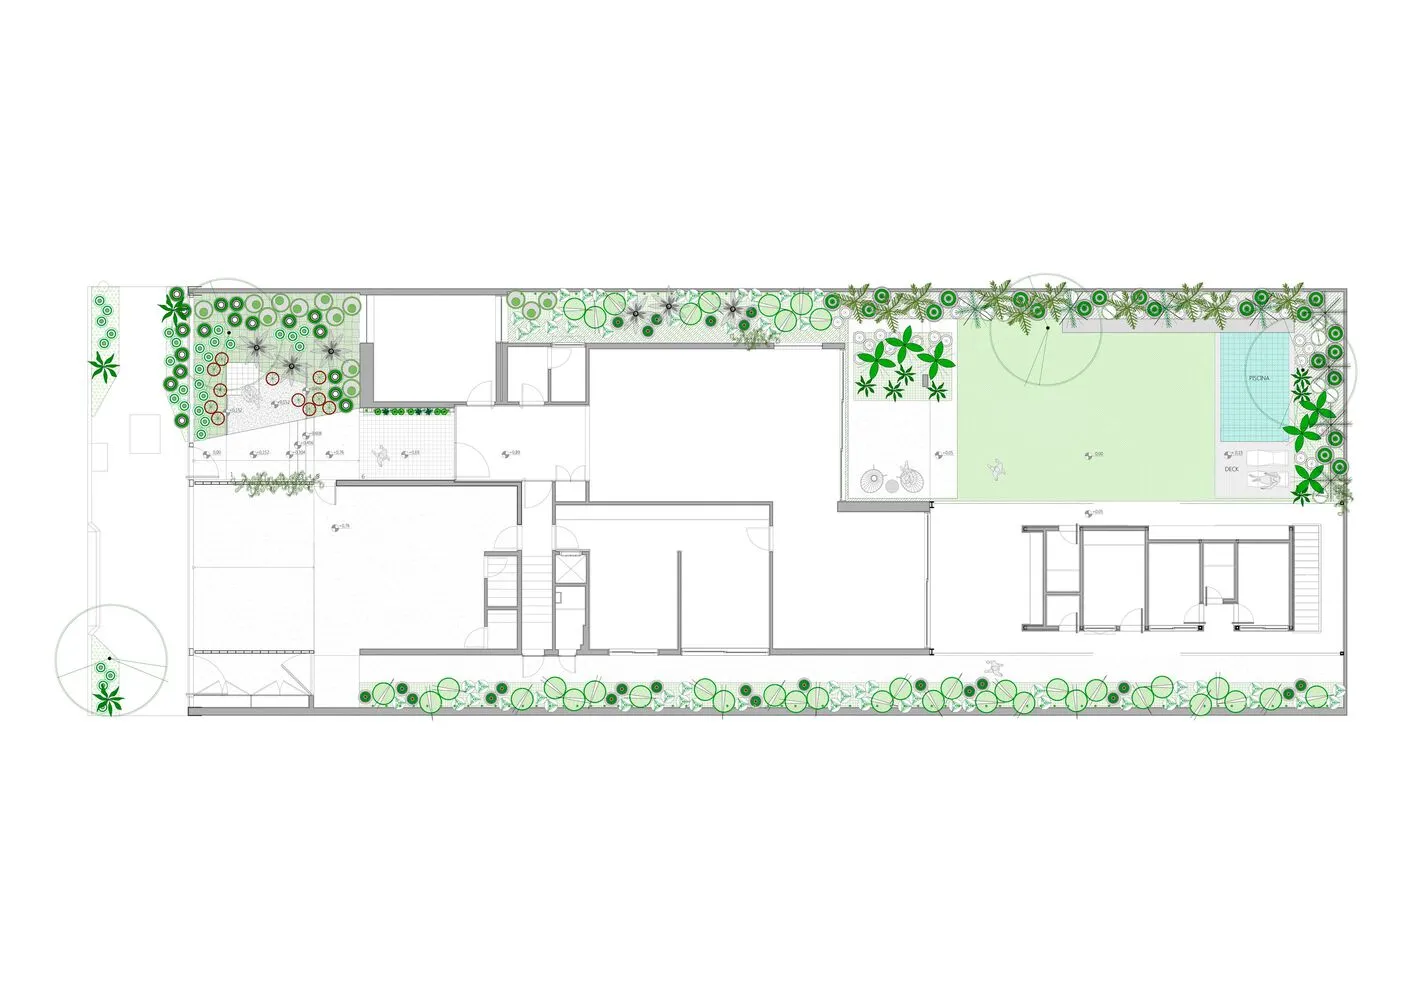
Industrial Floor Plan Concept

現代住宅設計搭配花園配置
現代住宅設計搭配花園配置

現代住宅藍圖與花園

architecture・mixed・residential

Modern residential house design with garden layout

標籤

architecturemoderngardenresidentiallayout

現代住宅藍圖與花園

architecture・mixed・residential

Modern residential house design with garden layout

標籤

architecturemoderngardenresidentiallayout

關於此設計

這張圖呈現現代住宅的整體配置,包含簡潔的建築線條與戶外花園布局。自然光線灑落於庭院,營造開闊舒適的氛圍。整體風格強調功能與美學的平衡,適合現代生活需求。

風格
architecture
材質
mixed
主題
residential

更多設計靈感

  • A modern building with earth-toned walls and large wooden doors and windows.現代大地色調建築
  • Floor plan showcasing the transformation of a residential space into a multi-functional area with various zones.多功能空間翻修計畫
  • A detailed blueprint of a modern contemporary architectural floor plan featuring various functional zones.現代當代樓層平面藍圖
  • Industrial commercial interior with concrete materials and unique design elements.工業商業室內混凝土
  • A modern storefront constructed from metal and glass, featuring a large model of mountains.金屬與玻璃打造的現代零售店面
  • Floor plan of a modern two-story residential home.現代雙層住宅平面圖
  • A modern penthouse apartment shown in a rendering with minimalist design and an open-plan layout.現代頂層公寓渲染圖
  • A modern residential building with a glass and concrete exterior現代住宅外觀玻璃與混凝土

現代住宅藍圖與花園

Industrial Floor Plan Concept

Industrial Floor Plan Concept

現代住宅設計搭配花園配置
現代住宅設計搭配花園配置

現代住宅藍圖與花園

architecture・mixed・residential

Modern residential house design with garden layout

標籤

architecturemoderngardenresidentiallayout

現代住宅藍圖與花園

architecture・mixed・residential

Modern residential house design with garden layout

標籤

architecturemoderngardenresidentiallayout

關於此設計

這張圖呈現現代住宅的整體配置,包含簡潔的建築線條與戶外花園布局。自然光線灑落於庭院,營造開闊舒適的氛圍。整體風格強調功能與美學的平衡,適合現代生活需求。

風格
architecture
材質
mixed
主題
residential

更多設計靈感

  • A modern building with earth-toned walls and large wooden doors and windows.現代大地色調建築
  • Floor plan showcasing the transformation of a residential space into a multi-functional area with various zones.多功能空間翻修計畫
  • A detailed blueprint of a modern contemporary architectural floor plan featuring various functional zones.現代當代樓層平面藍圖
  • Industrial commercial interior with concrete materials and unique design elements.工業商業室內混凝土
  • A modern storefront constructed from metal and glass, featuring a large model of mountains.金屬與玻璃打造的現代零售店面
  • Floor plan of a modern two-story residential home.現代雙層住宅平面圖
  • A modern penthouse apartment shown in a rendering with minimalist design and an open-plan layout.現代頂層公寓渲染圖
  • A modern residential building with a glass and concrete exterior現代住宅外觀玻璃與混凝土