FeelDesign LogoFeelDesign

多功能空間的現代住宅

上

上海 SIGMA Space 相機鏡頭體驗店
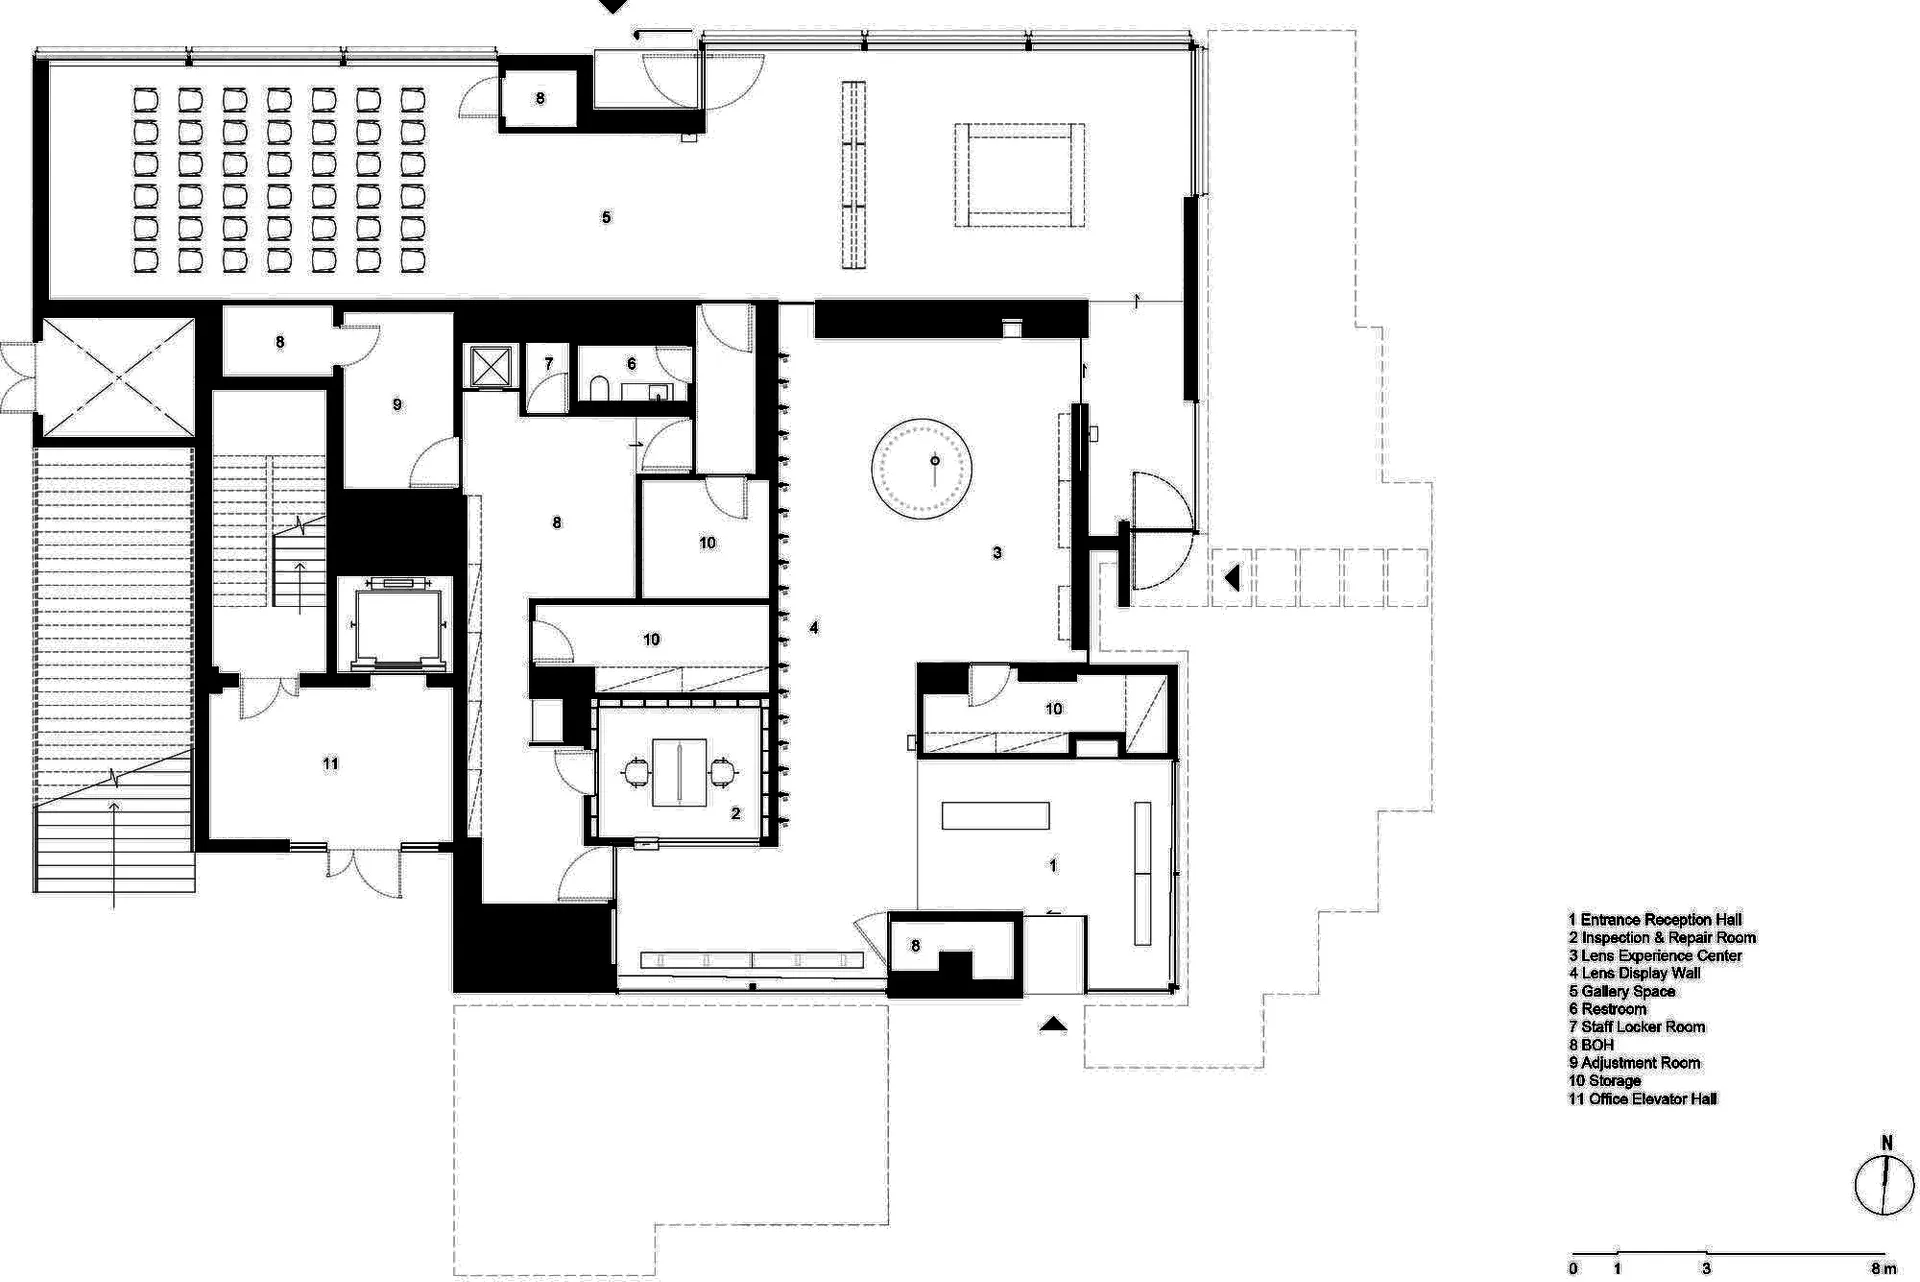
現代住宅的 3D 渲染內部,包含廚房、客廳、餐廳和臥室,設有座椅與明亮溫馨的氛圍

多功能空間的現代住宅

home interior・wood・interior design

標籤

現代當代多功能明亮溫馨極簡簡潔線條

多功能空間的現代住宅

home interior・wood・interior design

標籤

現代當代多功能明亮溫馨極簡簡潔線條

關於此設計

現代住宅的 3D 渲染內部,包含廚房、客廳、餐廳和臥室,設有座椅與明亮溫馨的氛圍

風格
home interior
材質
wood
主題
interior design

更多設計靈感

  • Warm and inviting interior space with a brown wall, potted plants, and a vase, featuring earthy tones and natural elements木質點綴的大地色調居家室內
  • A warm and inviting home interior with wooden floors and walls, featuring a living room, dining area, kitchen, and bedroom, with chairs and potted plants adding to the cozy atmosphere木質點綴的溫馨居家
  • Modern home interior with a living room, dining area, kitchen, and office, featuring clean lines, minimalistic elements, and natural light from windows現代開放式住宅室內設計
  • Modern home interior with open floor plan, clean lines, and minimalistic elements, featuring a living room, dining area, kitchen, and bedroom, with natural light from windows開放式格局現代住宅
  • Architectural rendering of a modern home interior with wooden floors and walls, featuring a kitchen, dining area, living room, and bedroom, with chairs and potted plants溫暖現代住宅,木質點綴
  • Architectural rendering of a modern home with a kitchen, living room, and multiple bedrooms, showcasing a comfortable and functional living environment現代開放式格局住宅
  • Modern interior design with clean lines, minimalistic elements, and natural light from windows現代住宅室內設計,簡潔線條
  • A modern home with a living area, dining area, kitchen, and bedroom, connected by hallways, featuring various furniture pieces and a comfortable atmosphere現代開放式住宅格局

多功能空間的現代住宅

上

上海 SIGMA Space 相機鏡頭體驗店

現代住宅的 3D 渲染內部,包含廚房、客廳、餐廳和臥室,設有座椅與明亮溫馨的氛圍

多功能空間的現代住宅

home interior・wood・interior design

標籤

現代當代多功能明亮溫馨極簡簡潔線條

多功能空間的現代住宅

home interior・wood・interior design

標籤

現代當代多功能明亮溫馨極簡簡潔線條

關於此設計

現代住宅的 3D 渲染內部,包含廚房、客廳、餐廳和臥室,設有座椅與明亮溫馨的氛圍

風格
home interior
材質
wood
主題
interior design

更多設計靈感

  • Warm and inviting interior space with a brown wall, potted plants, and a vase, featuring earthy tones and natural elements木質點綴的大地色調居家室內
  • A warm and inviting home interior with wooden floors and walls, featuring a living room, dining area, kitchen, and bedroom, with chairs and potted plants adding to the cozy atmosphere木質點綴的溫馨居家
  • Modern home interior with a living room, dining area, kitchen, and office, featuring clean lines, minimalistic elements, and natural light from windows現代開放式住宅室內設計
  • Modern home interior with open floor plan, clean lines, and minimalistic elements, featuring a living room, dining area, kitchen, and bedroom, with natural light from windows開放式格局現代住宅
  • Architectural rendering of a modern home interior with wooden floors and walls, featuring a kitchen, dining area, living room, and bedroom, with chairs and potted plants溫暖現代住宅,木質點綴
  • Architectural rendering of a modern home with a kitchen, living room, and multiple bedrooms, showcasing a comfortable and functional living environment現代開放式格局住宅
  • Modern interior design with clean lines, minimalistic elements, and natural light from windows現代住宅室內設計,簡潔線條
  • A modern home with a living area, dining area, kitchen, and bedroom, connected by hallways, featuring various furniture pieces and a comfortable atmosphere現代開放式住宅格局