FeelDesign LogoFeelDesign

現代酒店樓層設計圖,以水泥和鋼材為主

愈

愈舍YUSPA 北京三里屯店
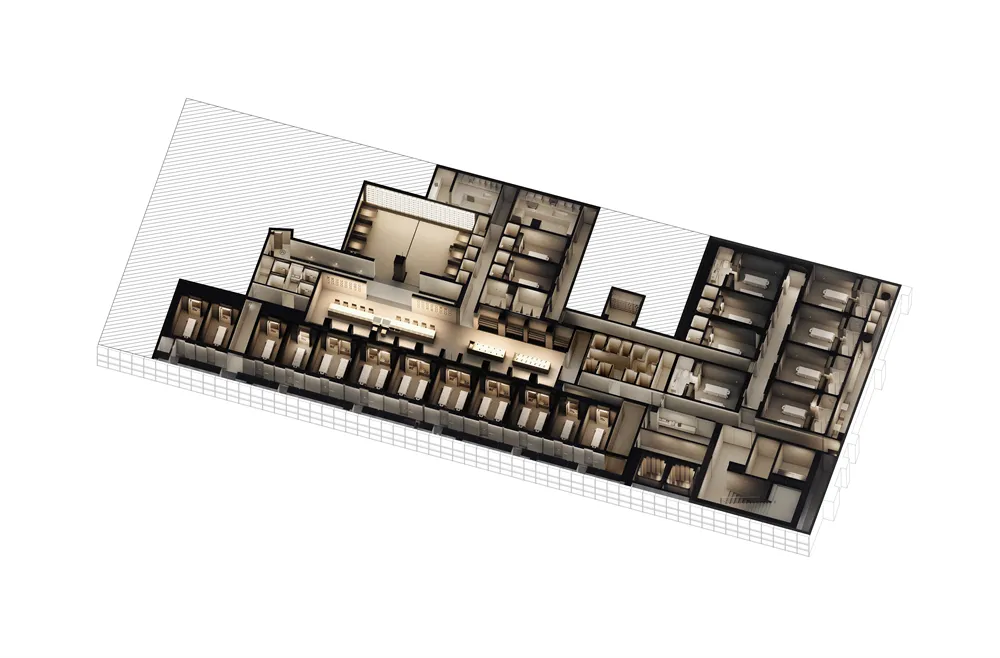
一座現代酒店的樓層設計圖,包含多個房間和走廊,以水泥和鋼材為建材,並注重自然和人工照明,強調功能性和效率

現代酒店樓層設計圖,以水泥和鋼材為主

hotel floor plan・floor plan

標籤

酒店現代功能性效率水泥鋼材

現代酒店樓層設計圖,以水泥和鋼材為主

hotel floor plan・floor plan

標籤

酒店現代功能性效率水泥鋼材

關於此設計

一座現代酒店的樓層設計圖,包含多個房間和走廊,以水泥和鋼材為建材,並注重自然和人工照明,強調功能性和效率

風格
hotel floor plan
主題
floor plan

更多設計靈感

  • Black and white floor plan of a modern hotel with labeled rooms, including a bathroom, toilet, and dining area現代飯店平面圖,含基本設施
  • 2D floor plan of a modern hotel with clear lines, minimal decoration, and well-lit spaces現代飯店功能性平面圖
  • 2D floor plan of a modern hotel with clear lines, minimal decoration, and well-lit spaces現代飯店平面圖,機能布局
  • 2D floor plan of a hotel with diverse room layouts, well-lit with natural light through windows and skylights混搭風格飯店平面圖
  • 2D floor plan of a hotel with diverse room layouts, well-lit with natural light through windows and skylights混搭風格飯店平面圖
  • 2D floor plan of a modern hotel with various rooms and spaces, including a lobby and dining hall, with a focus on functionality and guest convenience現代飯店充足空間的樓層平面圖
  • 2D floor plan of a modern hotel with various rooms and spaces, including a lobby and dining hall, with a focus on functionality and guest convenience現代飯店充足空間的樓層平面圖
  • 2D floor plan of a modern hotel with various rooms, elevators, and staircases現代飯店平面圖,含電梯與樓梯

現代酒店樓層設計圖,以水泥和鋼材為主

愈

愈舍YUSPA 北京三里屯店

一座現代酒店的樓層設計圖,包含多個房間和走廊,以水泥和鋼材為建材,並注重自然和人工照明,強調功能性和效率

現代酒店樓層設計圖,以水泥和鋼材為主

hotel floor plan・floor plan

標籤

酒店現代功能性效率水泥鋼材

現代酒店樓層設計圖,以水泥和鋼材為主

hotel floor plan・floor plan

標籤

酒店現代功能性效率水泥鋼材

關於此設計

一座現代酒店的樓層設計圖,包含多個房間和走廊,以水泥和鋼材為建材,並注重自然和人工照明,強調功能性和效率

風格
hotel floor plan
主題
floor plan

更多設計靈感

  • Black and white floor plan of a modern hotel with labeled rooms, including a bathroom, toilet, and dining area現代飯店平面圖,含基本設施
  • 2D floor plan of a modern hotel with clear lines, minimal decoration, and well-lit spaces現代飯店功能性平面圖
  • 2D floor plan of a modern hotel with clear lines, minimal decoration, and well-lit spaces現代飯店平面圖,機能布局
  • 2D floor plan of a hotel with diverse room layouts, well-lit with natural light through windows and skylights混搭風格飯店平面圖
  • 2D floor plan of a hotel with diverse room layouts, well-lit with natural light through windows and skylights混搭風格飯店平面圖
  • 2D floor plan of a modern hotel with various rooms and spaces, including a lobby and dining hall, with a focus on functionality and guest convenience現代飯店充足空間的樓層平面圖
  • 2D floor plan of a modern hotel with various rooms and spaces, including a lobby and dining hall, with a focus on functionality and guest convenience現代飯店充足空間的樓層平面圖
  • 2D floor plan of a modern hotel with various rooms, elevators, and staircases現代飯店平面圖,含電梯與樓梯