FeelDesign LogoFeelDesign

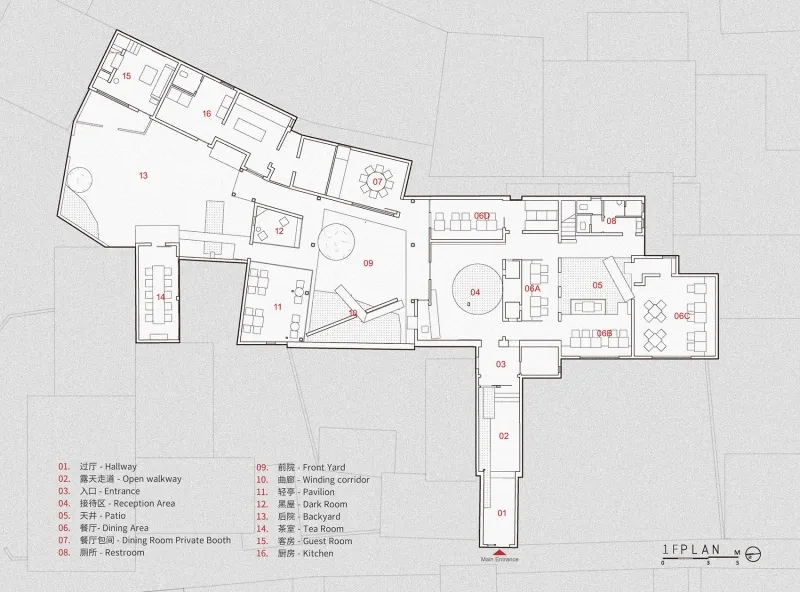
現代飯店平面圖,含餐廳與茶室

安

安徽黃山嵐葉和庭餐宿

細節豐富的現代飯店平面圖,包含用餐區、茶室、廚房與私人衛浴,並標註尺寸與說明

現代飯店平面圖,含餐廳與茶室

hotel floor plan・floor plan

標籤

飯店現代實用餐廳茶室廚房私人衛浴

現代飯店平面圖,含餐廳與茶室

hotel floor plan・floor plan

標籤

飯店現代實用餐廳茶室廚房私人衛浴

關於此設計

細節豐富的現代飯店平面圖,包含用餐區、茶室、廚房與私人衛浴,並標註尺寸與說明

風格
hotel floor plan
主題
floor plan

更多設計靈感

  • Detailed modern hotel floor plan with dining area, tea room, kitchen, and private bathroom, featuring measurements and labels現代飯店平面圖,含餐廳與茶室
  • 2D floor plan of a hotel with diverse rooms and spaces, including dining areas, lounges, and guest rooms, featuring a mix of architectural styles混搭風格飯店平面圖
  • 2D floor plan of a hotel with diverse rooms and spaces, including dining areas, lounges, and guest rooms, featuring a mix of architectural styles混搭風格飯店平面圖
  • Gray and pink floor plan with various rooms, including a bathroom and hallway, labeled with measurements and symbols現代飯店灰粉色調平面圖
  • Gray and pink floor plan with various rooms, including a bathroom and hallway, labeled with measurements and symbols現代飯店灰粉色調平面圖
  • 2D floor plan of a hotel with white walls, linework, and labels, showcasing a modern and functional layout現代飯店白色牆面平面圖
  • 2D floor plan of a modern hotel with open layout, featuring various rooms and spaces, including a dining area, kitchen, and living areas現代飯店開放式格局平面圖
  • 2D floor plan of a modern hotel with a dining area, kitchen, and multiple bedrooms, featuring clear labels and measurements現代飯店多房間平面圖

現代飯店平面圖,含餐廳與茶室

安

安徽黃山嵐葉和庭餐宿

細節豐富的現代飯店平面圖,包含用餐區、茶室、廚房與私人衛浴,並標註尺寸與說明

現代飯店平面圖,含餐廳與茶室

hotel floor plan・floor plan

標籤

飯店現代實用餐廳茶室廚房私人衛浴

現代飯店平面圖,含餐廳與茶室

hotel floor plan・floor plan

標籤

飯店現代實用餐廳茶室廚房私人衛浴

關於此設計

細節豐富的現代飯店平面圖,包含用餐區、茶室、廚房與私人衛浴,並標註尺寸與說明

風格
hotel floor plan
主題
floor plan

更多設計靈感

  • Detailed modern hotel floor plan with dining area, tea room, kitchen, and private bathroom, featuring measurements and labels現代飯店平面圖,含餐廳與茶室
  • 2D floor plan of a hotel with diverse rooms and spaces, including dining areas, lounges, and guest rooms, featuring a mix of architectural styles混搭風格飯店平面圖
  • 2D floor plan of a hotel with diverse rooms and spaces, including dining areas, lounges, and guest rooms, featuring a mix of architectural styles混搭風格飯店平面圖
  • Gray and pink floor plan with various rooms, including a bathroom and hallway, labeled with measurements and symbols現代飯店灰粉色調平面圖
  • Gray and pink floor plan with various rooms, including a bathroom and hallway, labeled with measurements and symbols現代飯店灰粉色調平面圖
  • 2D floor plan of a hotel with white walls, linework, and labels, showcasing a modern and functional layout現代飯店白色牆面平面圖
  • 2D floor plan of a modern hotel with open layout, featuring various rooms and spaces, including a dining area, kitchen, and living areas現代飯店開放式格局平面圖
  • 2D floor plan of a modern hotel with a dining area, kitchen, and multiple bedrooms, featuring clear labels and measurements現代飯店多房間平面圖