FeelDesign LogoFeelDesign

現代住宅地下室平面圖

Elegant Floor Plan Concept
Elegant Floor Plan Concept

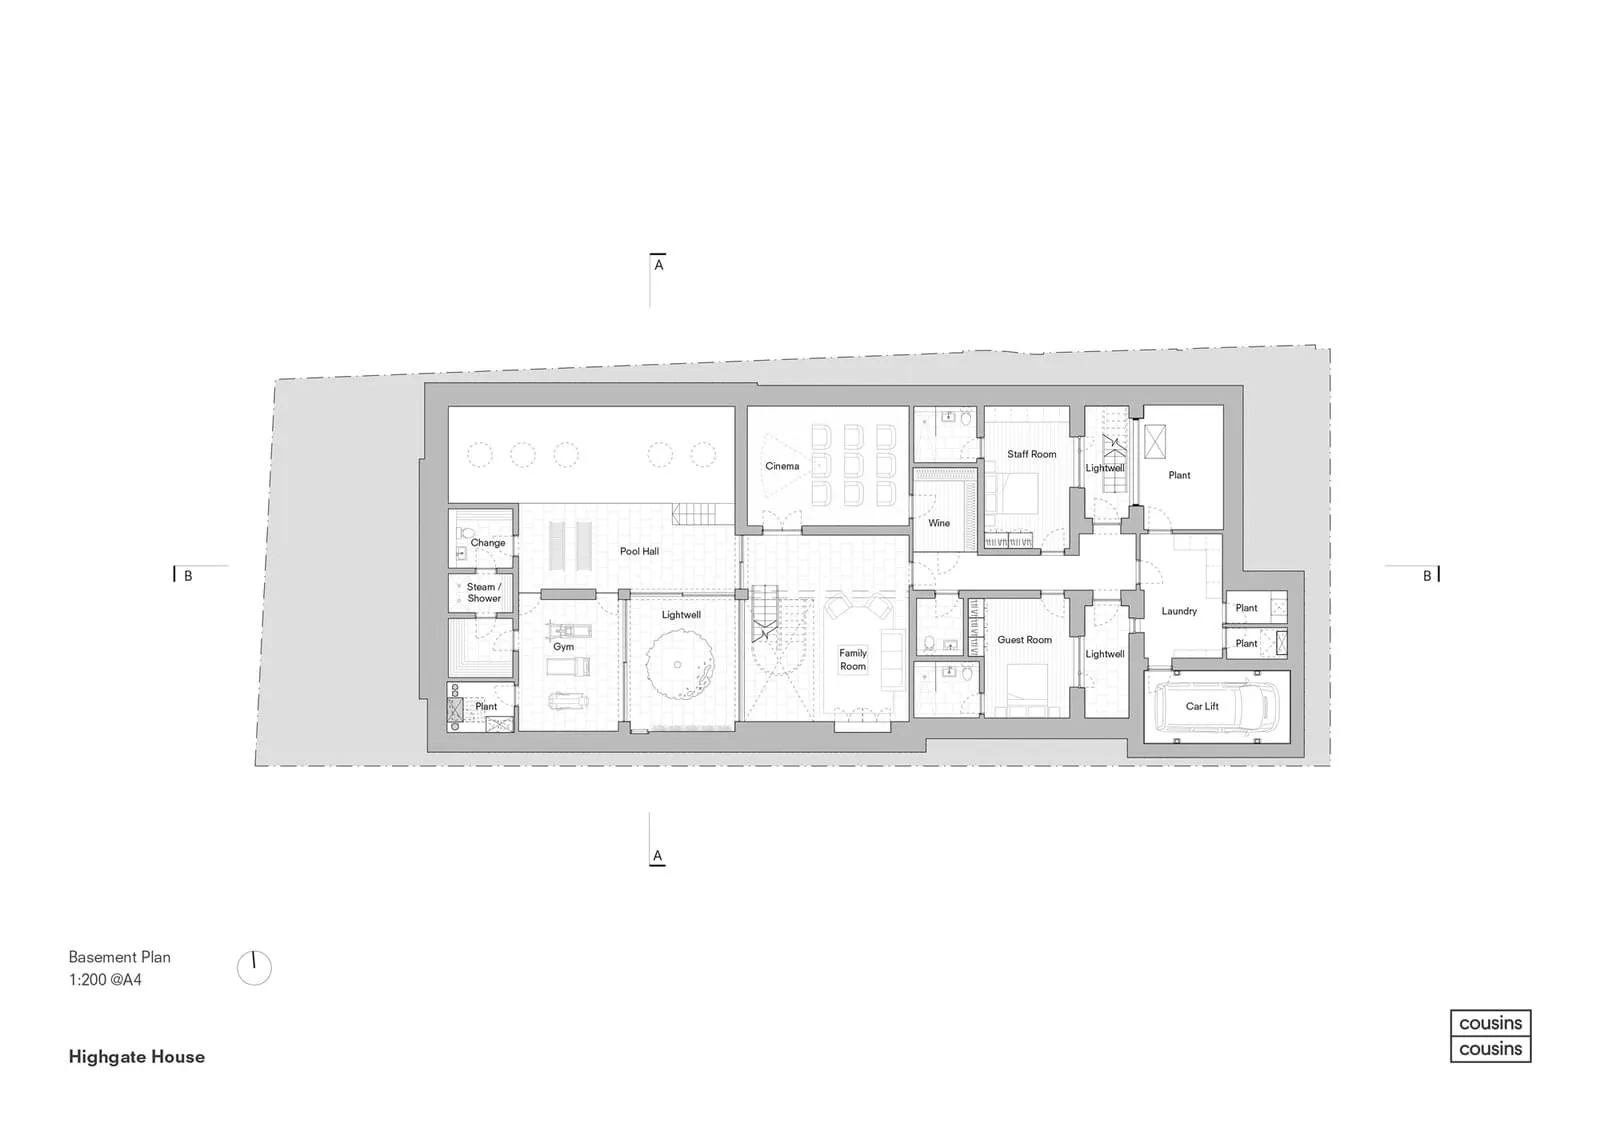
現代住宅地下室的詳細建築平面圖,展示多個功能空間,例如影院、家庭

現代住宅地下室平面圖

architecture・2D・floor plan

Modern house showcasing basement features and design for luxurious living and entertainment space.

標籤

modern-housearchitecturebasement-planluxurious-livingentertainment-space

現代住宅地下室平面圖

architecture・2D・floor plan

Modern house showcasing basement features and design for luxurious living and entertainment space.

標籤

modern-housearchitecturebasement-planluxurious-livingentertainment-space

關於此設計

這張現代住宅地下室平面圖清楚呈現各功能區域的配置,包含影院與家庭休閒空間。圖面以簡潔線條與標註呈現空間動線與尺寸,營造專業且實用的氛圍。整體設計強調現代風格與舒適機能的結合。

風格
architecture
材質
2D
主題
floor plan

更多設計靈感

  • Modern white interior space featuring wooden furniture and metallic railings.現代白色室內木質與金屬
  • Floor plan of a modular office space showcasing lightweight construction materials and a minimalist design.模組化辦公空間 混凝土
  • A modern interior design featuring an iron gate with intricate patterns and ornate detailing.現代室內鐵門
  • A modern exterior wall made of metal with a minimalist design and surrounded by greenery.現代金屬外牆
  • A modern interior design lamp with lights hanging from black metal rods against a blue background.現代室內設計燈具
  • A modern building with a concrete facade and glass windows illuminated at night.現代建築混凝土玻璃夜景
  • A dark room with an arched brick entrance and soft lighting.磚拱入口的暗色房間
  • A modern interior space with dark brick walls leading down a wooden stairway.現代磚牆室內空間

現代住宅地下室平面圖

Elegant Floor Plan Concept

Elegant Floor Plan Concept

現代住宅地下室的詳細建築平面圖,展示多個功能空間,例如影院、家庭

現代住宅地下室平面圖

architecture・2D・floor plan

Modern house showcasing basement features and design for luxurious living and entertainment space.

標籤

modern-housearchitecturebasement-planluxurious-livingentertainment-space

現代住宅地下室平面圖

architecture・2D・floor plan

Modern house showcasing basement features and design for luxurious living and entertainment space.

標籤

modern-housearchitecturebasement-planluxurious-livingentertainment-space

關於此設計

這張現代住宅地下室平面圖清楚呈現各功能區域的配置,包含影院與家庭休閒空間。圖面以簡潔線條與標註呈現空間動線與尺寸,營造專業且實用的氛圍。整體設計強調現代風格與舒適機能的結合。

風格
architecture
材質
2D
主題
floor plan

更多設計靈感

  • Modern white interior space featuring wooden furniture and metallic railings.現代白色室內木質與金屬
  • Floor plan of a modular office space showcasing lightweight construction materials and a minimalist design.模組化辦公空間 混凝土
  • A modern interior design featuring an iron gate with intricate patterns and ornate detailing.現代室內鐵門
  • A modern exterior wall made of metal with a minimalist design and surrounded by greenery.現代金屬外牆
  • A modern interior design lamp with lights hanging from black metal rods against a blue background.現代室內設計燈具
  • A modern building with a concrete facade and glass windows illuminated at night.現代建築混凝土玻璃夜景
  • A dark room with an arched brick entrance and soft lighting.磚拱入口的暗色房間
  • A modern interior space with dark brick walls leading down a wooden stairway.現代磚牆室內空間