FeelDesign LogoFeelDesign

現代住宅混凝土玻璃平面圖

Elegant Floor Plan Collection
Elegant Floor Plan Collection

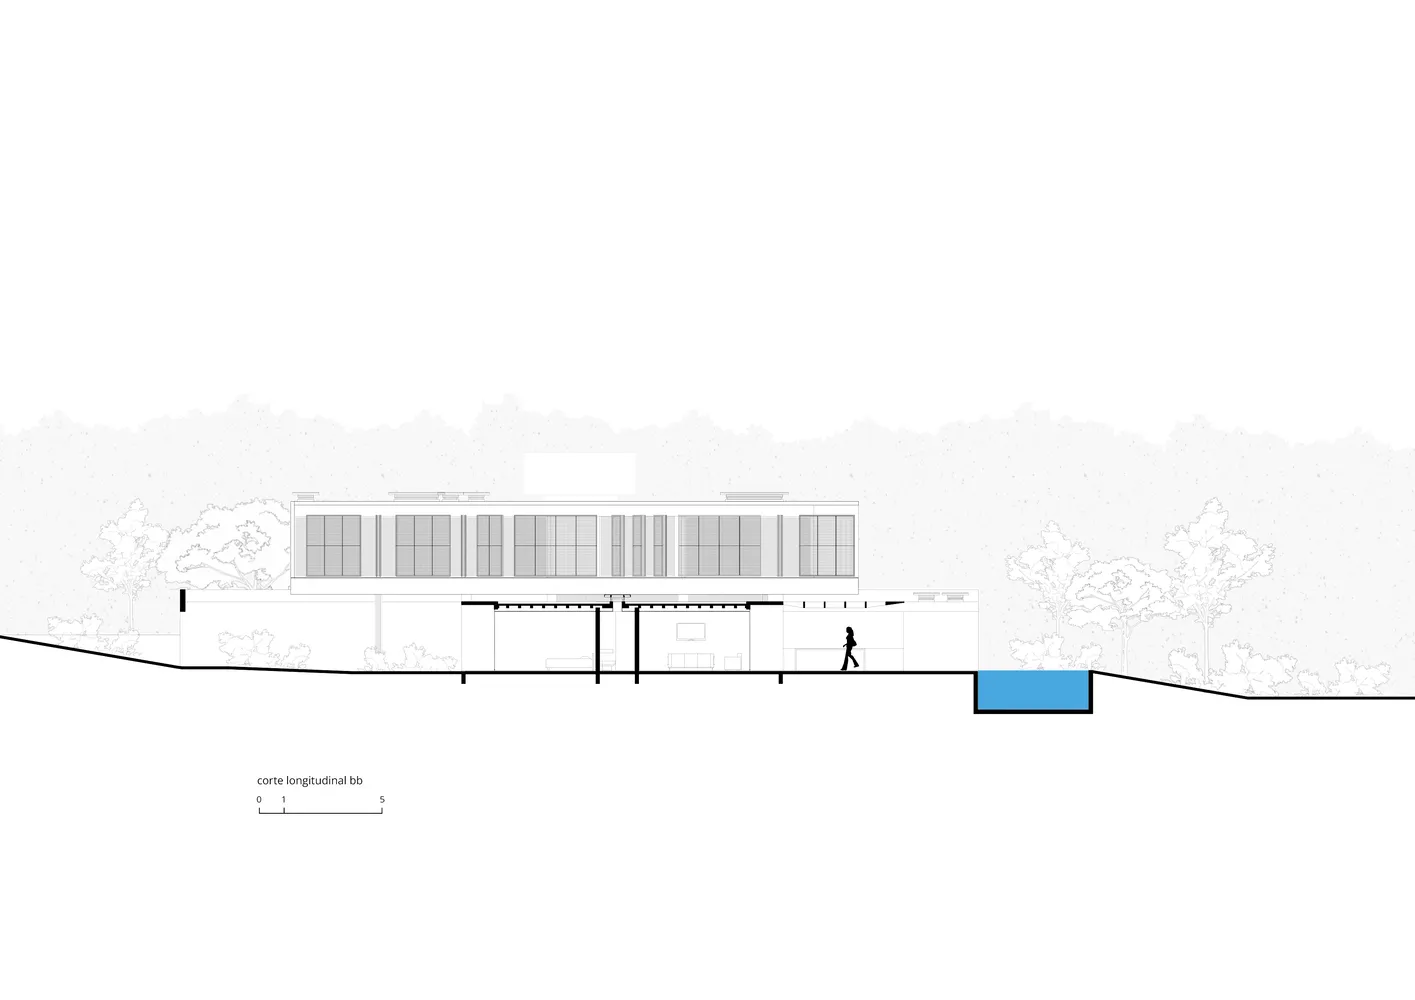
一棟現代住宅平面圖,採用混凝土與玻璃材質,展現當代建築設計。

現代住宅混凝土玻璃平面圖

architectural design・glass concrete・house plan

Modern house featuring concrete structural elements with large glass windows emphasizing minimalist aesthetic and open-plan living spaces.

標籤

現代建築住宅平面圖混凝土玻璃

現代住宅混凝土玻璃平面圖

architectural design・glass concrete・house plan

Modern house featuring concrete structural elements with large glass windows emphasizing minimalist aesthetic and open-plan living spaces.

標籤

現代建築住宅平面圖混凝土玻璃

關於此設計

此現代住宅平面圖以混凝土與玻璃為主要建材,呈現簡潔俐落的當代建築風格。自然光線穿透大面玻璃,營造通透開闊的空間氛圍。整體設計強調材質對比與功能性,適合追求簡約現代感的居住需求。

風格
architectural design
材質
glass concrete
主題
house plan

更多設計靈感

  • Detailed 2D architectural floor plan with labeled rooms and dimensions.當代平面圖線稿
  • A detailed 2D architectural drawing of a modern residential floor plan in black and white.現代平面圖建築
  • A detailed architectural floor plan showing stairs, storage areas, living room, dining room, and landing spaces in a resident樓梯、儲藏、客廳、餐廳、平台:空間平面
  • A wooden terrace overlooking modern urban buildings with metal accents and a ship on the water.城市建築木金屬露台景觀
  • Architectural design featuring wooden beams, a brick wall, and a building's interior with a staircase and window木樑與磚牆立面的建築設計
  • A collection of images showcasing various architectural elements, including walls, doors, windows, and benches, in modern and traditional styles, with visible materials like wood, metal, and concrete, and a range of colors and lighting effects現代與傳統風格的建築設計元素
  • A detailed architectural drawing of a modern building's exterior, showcasing the use of wood and concrete materials on the gr現代建築木質混凝土外觀地面樓層
  • Architectural design featuring wooden beams, a brick wall, and a building's interior with a staircase and window木樑與磚牆立面的建築設計

現代住宅混凝土玻璃平面圖

Elegant Floor Plan Collection

Elegant Floor Plan Collection

一棟現代住宅平面圖,採用混凝土與玻璃材質,展現當代建築設計。

現代住宅混凝土玻璃平面圖

architectural design・glass concrete・house plan

Modern house featuring concrete structural elements with large glass windows emphasizing minimalist aesthetic and open-plan living spaces.

標籤

現代建築住宅平面圖混凝土玻璃

現代住宅混凝土玻璃平面圖

architectural design・glass concrete・house plan

Modern house featuring concrete structural elements with large glass windows emphasizing minimalist aesthetic and open-plan living spaces.

標籤

現代建築住宅平面圖混凝土玻璃

關於此設計

此現代住宅平面圖以混凝土與玻璃為主要建材,呈現簡潔俐落的當代建築風格。自然光線穿透大面玻璃,營造通透開闊的空間氛圍。整體設計強調材質對比與功能性,適合追求簡約現代感的居住需求。

風格
architectural design
材質
glass concrete
主題
house plan

更多設計靈感

  • Detailed 2D architectural floor plan with labeled rooms and dimensions.當代平面圖線稿
  • A detailed 2D architectural drawing of a modern residential floor plan in black and white.現代平面圖建築
  • A detailed architectural floor plan showing stairs, storage areas, living room, dining room, and landing spaces in a resident樓梯、儲藏、客廳、餐廳、平台:空間平面
  • A wooden terrace overlooking modern urban buildings with metal accents and a ship on the water.城市建築木金屬露台景觀
  • Architectural design featuring wooden beams, a brick wall, and a building's interior with a staircase and window木樑與磚牆立面的建築設計
  • A collection of images showcasing various architectural elements, including walls, doors, windows, and benches, in modern and traditional styles, with visible materials like wood, metal, and concrete, and a range of colors and lighting effects現代與傳統風格的建築設計元素
  • A detailed architectural drawing of a modern building's exterior, showcasing the use of wood and concrete materials on the gr現代建築木質混凝土外觀地面樓層
  • Architectural design featuring wooden beams, a brick wall, and a building's interior with a staircase and window木樑與磚牆立面的建築設計