FeelDesign LogoFeelDesign

現代住宅一樓平面圖

Industrial Bedroom Interior
Industrial Bedroom Interior

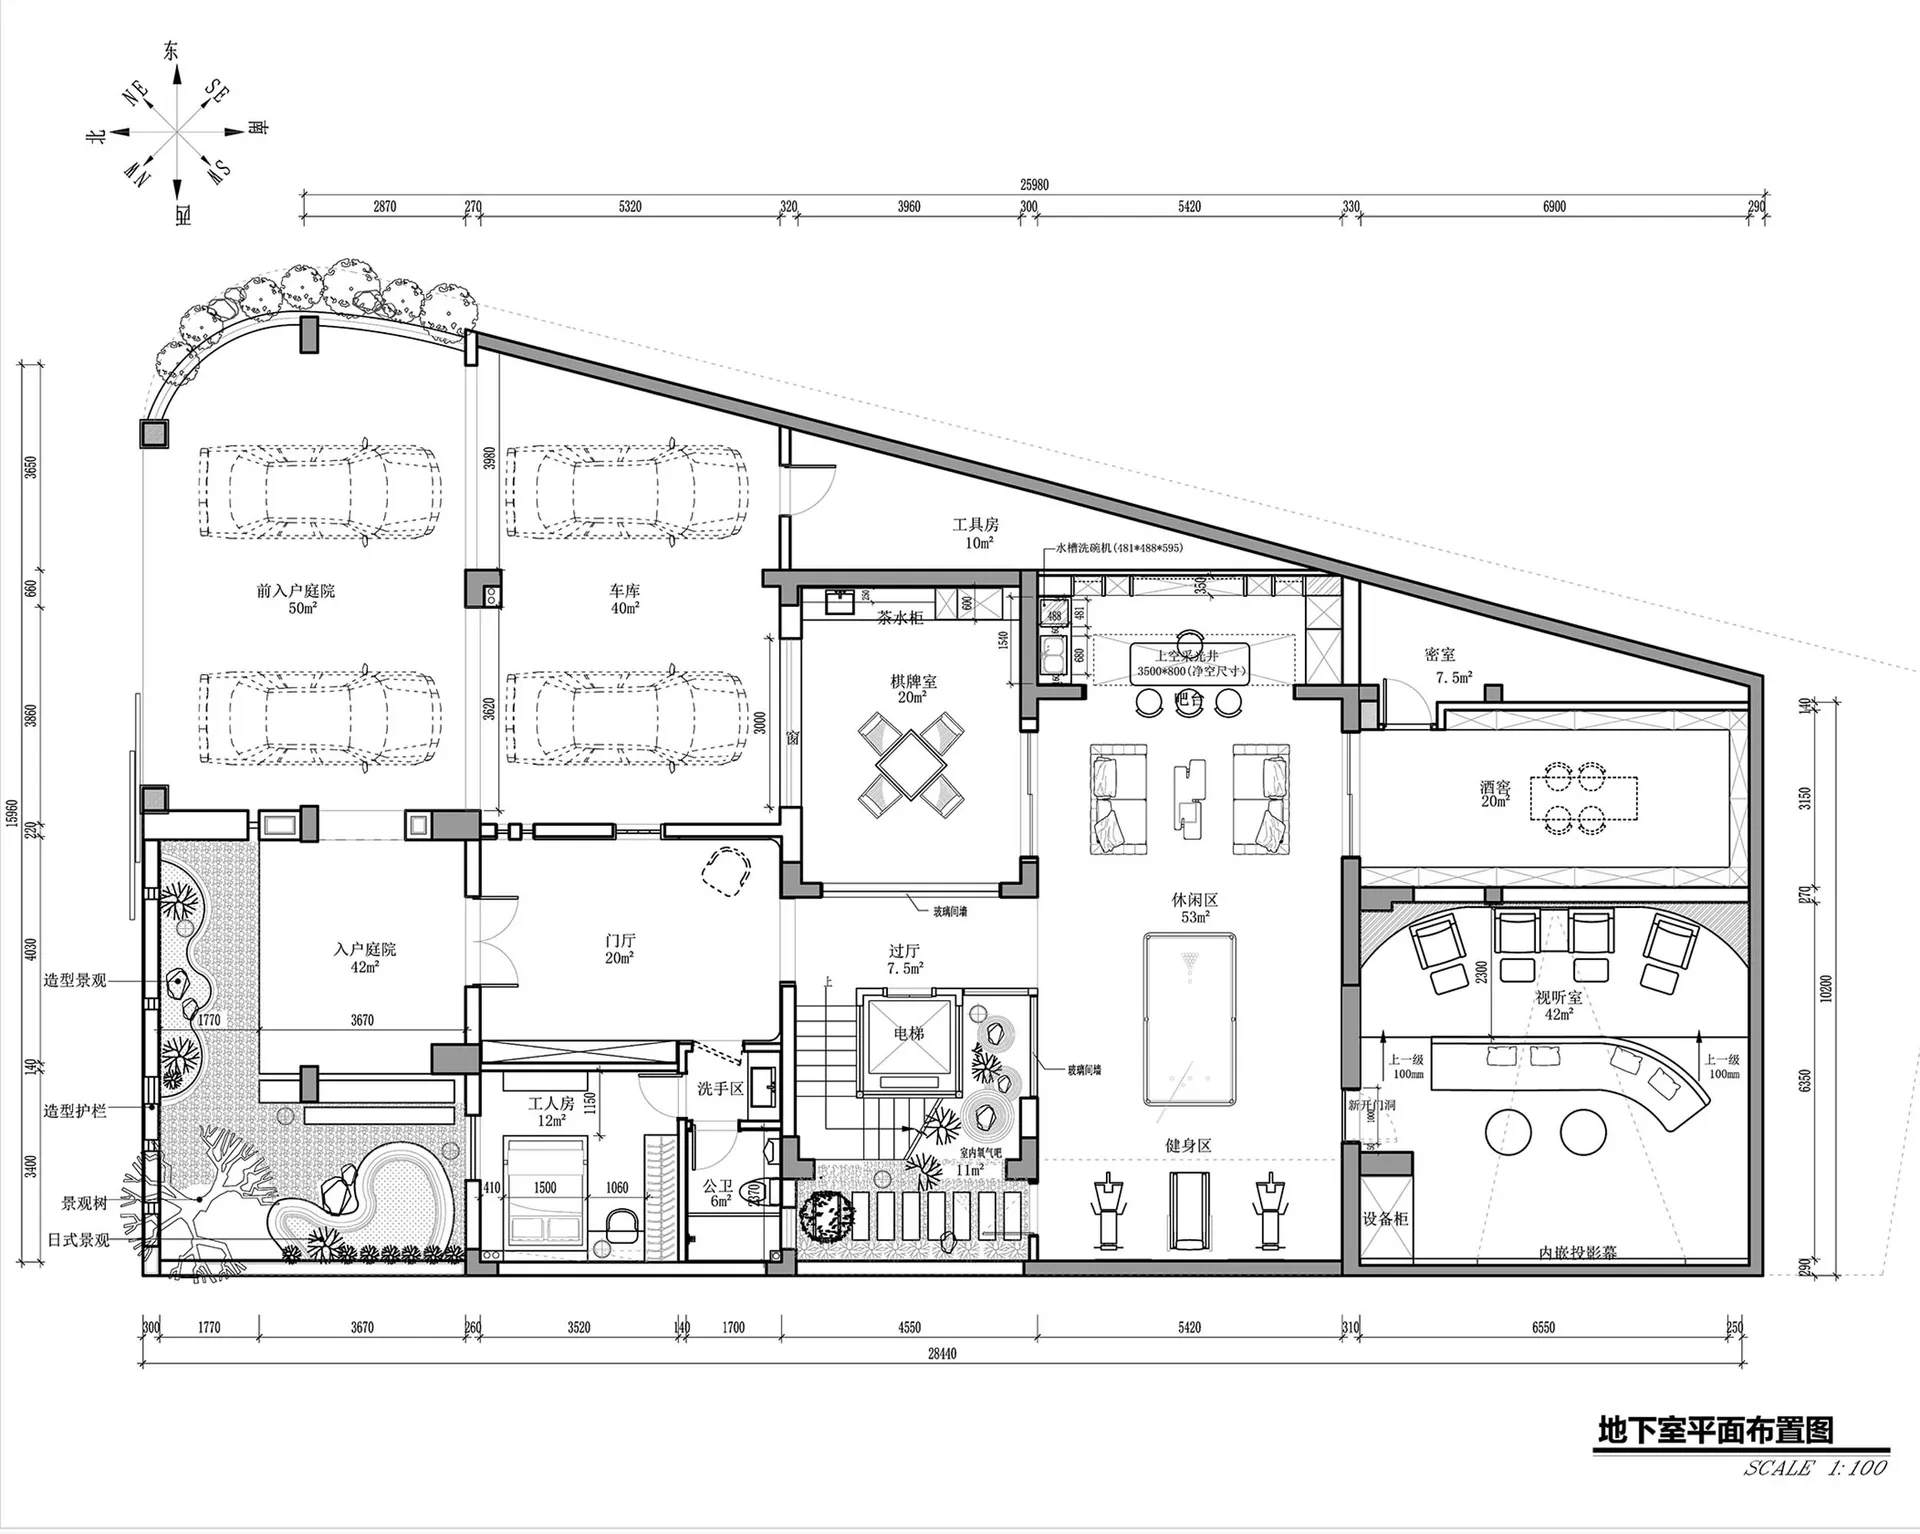
一張詳細的建築圖,展示現代住宅一樓的空間配置與房間布局。

現代住宅一樓平面圖

architectural design・paper・floor plan

Modern house features a spacious living room and kitchen with bathroom for residential living.

標籤

現代建築住宅平面樓層平面設計

現代住宅一樓平面圖

architectural design・paper・floor plan

Modern house features a spacious living room and kitchen with bathroom for residential living.

標籤

現代建築住宅平面樓層平面設計

關於此設計

這張圖紙清楚呈現現代住宅一樓的整體配置,包含各個房間與動線規劃。圖面以精確線條表現空間比例,營造專業且清晰的設計氛圍。

風格
architectural design
材質
paper
主題
floor plan

更多設計靈感

  • A sketch of an urban storefront with people in the windows and a ladder leaning against the building.都市零售店面素描
  • A spacious library interior featuring tall wooden shelves filled with books and a central glass wall木質書架圖書館室內
  • Topographic map of a landscape plan景觀規劃建築圖
  • A modern commercial building with glass walls, concrete steps, and steel railings.現代商業大樓與玻璃、混凝土
  • A traditional roof with curved tiles against a backdrop of lush green trees.傳統亞洲屋瓦
  • Modern bakery shop exterior with glass focal windows, concrete accents, and steel structural elements.現代都市麵包店,玻璃、混凝土與
  • A modern calendar with a white paper design and a grid layout.現代白色紙張格線
  • Outdoor rooftop terrace with tiles, pine trees, and dining tables.建築風格屋頂露台與瓷磚及松樹

現代住宅一樓平面圖

Industrial Bedroom Interior

Industrial Bedroom Interior

一張詳細的建築圖,展示現代住宅一樓的空間配置與房間布局。

現代住宅一樓平面圖

architectural design・paper・floor plan

Modern house features a spacious living room and kitchen with bathroom for residential living.

標籤

現代建築住宅平面樓層平面設計

現代住宅一樓平面圖

architectural design・paper・floor plan

Modern house features a spacious living room and kitchen with bathroom for residential living.

標籤

現代建築住宅平面樓層平面設計

關於此設計

這張圖紙清楚呈現現代住宅一樓的整體配置,包含各個房間與動線規劃。圖面以精確線條表現空間比例,營造專業且清晰的設計氛圍。

風格
architectural design
材質
paper
主題
floor plan

更多設計靈感

  • A sketch of an urban storefront with people in the windows and a ladder leaning against the building.都市零售店面素描
  • A spacious library interior featuring tall wooden shelves filled with books and a central glass wall木質書架圖書館室內
  • Topographic map of a landscape plan景觀規劃建築圖
  • A modern commercial building with glass walls, concrete steps, and steel railings.現代商業大樓與玻璃、混凝土
  • A traditional roof with curved tiles against a backdrop of lush green trees.傳統亞洲屋瓦
  • Modern bakery shop exterior with glass focal windows, concrete accents, and steel structural elements.現代都市麵包店,玻璃、混凝土與
  • A modern calendar with a white paper design and a grid layout.現代白色紙張格線
  • Outdoor rooftop terrace with tiles, pine trees, and dining tables.建築風格屋頂露台與瓷磚及松樹