現代住宅剖面圖

Modern Floor Plan Collection
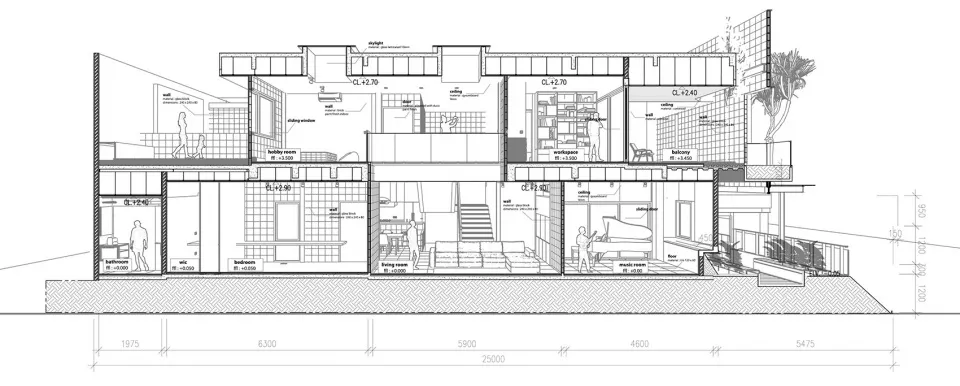
現代住宅剖面圖
architecture・wood, glass, concrete・residential design
This detailed architectural drawing showcases the functional and spatial design of a contemporary residential house, highlighting key areas like bedrooms, livin
關於此設計
這張現代住宅剖面圖清楚呈現臥室、客廳與廚房的空間配置。圖中以簡潔線條與明亮光線,展現住宅的整體布局與功能分區。
- 材質
- wood, glass, concrete
- 主題
- residential design