現代住宅剖面技術圖

Stunning Floor Plan Design
現代住宅剖面技術圖
architecture・paper・floor plan
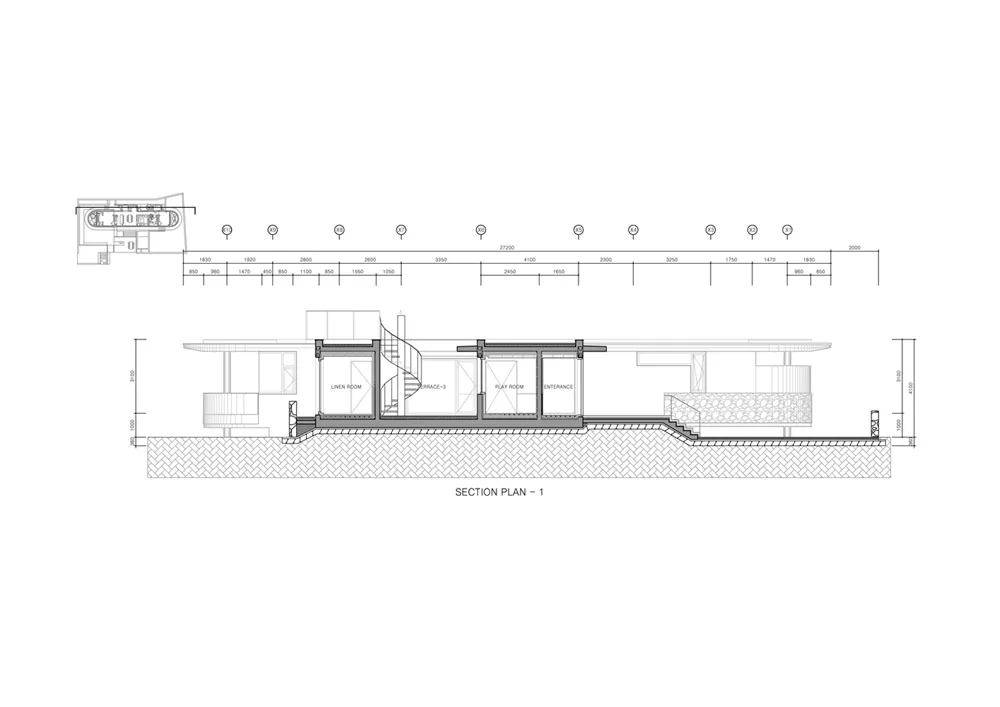
A detailed technical plan illustrating the cross-section of a modern house with dimensions and labels for key elements.
關於此設計
這張現代住宅剖面技術圖清楚呈現建築各層結構與尺寸標註,線條精準且標籤清晰。圖面採用專業技術繪圖風格,強調空間比例與細部設計。整體呈現簡潔理性的現代建築美感。
- 材質
- paper
- 主題
- floor plan