FeelDesign LogoFeelDesign

現代住宅平面圖

Modern Floor Plan Design
Modern Floor Plan Design

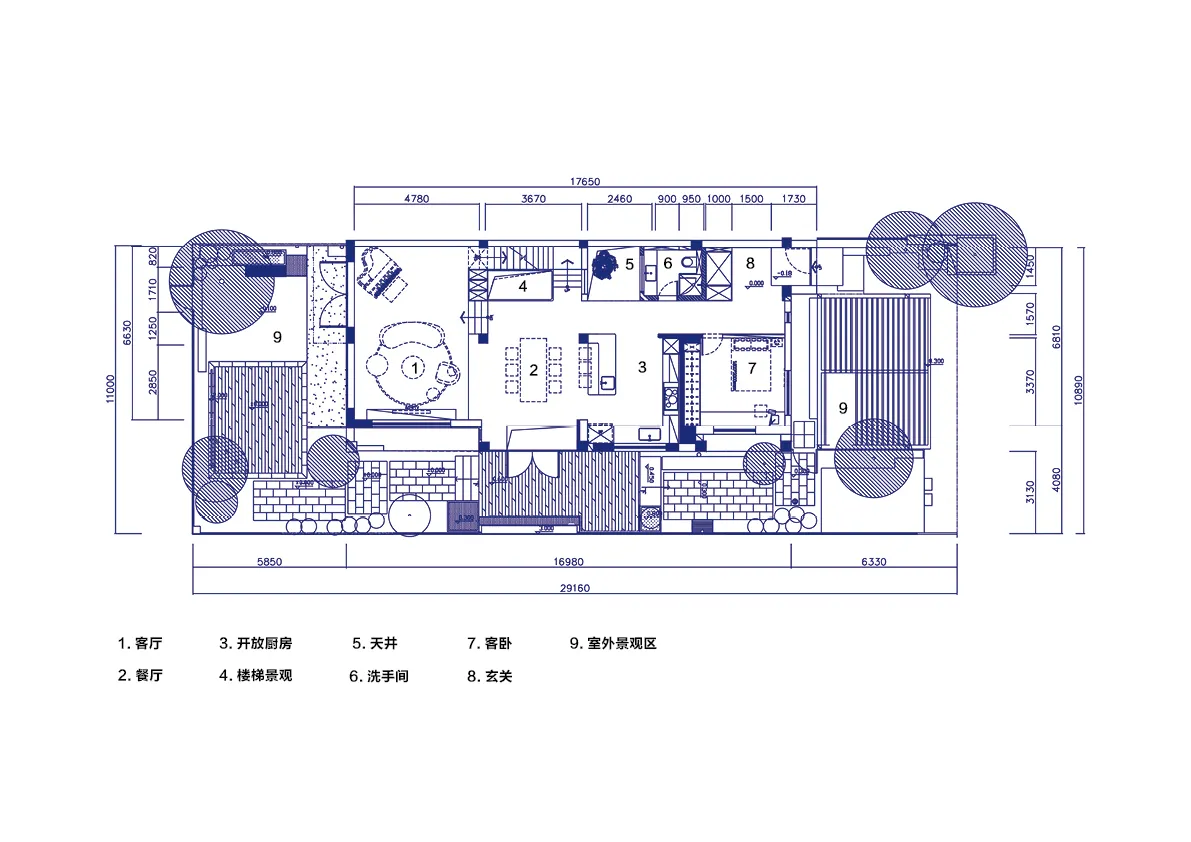
一張詳細的2D技術圖,展示現代住宅的整體配置,包含各功能區域與尺寸標示。

現代住宅平面圖

architecture・wood, glass, concrete, metal・house

Minimalist house showcasing open-plan layout for maximizing natural light and space efficiency.

標籤

architecturemodernhousefloorplan

現代住宅平面圖

architecture・wood, glass, concrete, metal・house

Minimalist house showcasing open-plan layout for maximizing natural light and space efficiency.

標籤

architecturemodernhousefloorplan

關於此設計

這張2D技術圖清楚呈現現代住宅的平面配置,標註各功能區域與精確尺寸。圖面以簡潔線條與專業標註呈現,適合設計與施工參考。

風格
architecture
材質
wood, glass, concrete, metal
主題
house

更多設計靈感

  • Modern retail space featuring glass door and glass walls現代零售空間與玻璃門
  • Modern interior featuring a metallic ceiling with geometric patterns.現代室內金屬天花板
  • A modern public library with white concrete walls and a curved design.現代公共圖書館白水泥
  • Modern staircase with metal railings and cork flooring現代金屬與軟木樓梯
  • An architectural design of an office space featuring mixed materials and design elements.建築事務所空間 混合材質
  • Modern architectural roof plan showing glass windows and roof lines現代玻璃窗屋頂平面圖
  • Sectional view of a modern restaurant's outdoor dining area with glass walls and a semi-outdoor dining section.現代餐廳戶外用餐區
  • A section of a wall clad in granite花崗岩牆面室內設計

現代住宅平面圖

Modern Floor Plan Design

Modern Floor Plan Design

一張詳細的2D技術圖,展示現代住宅的整體配置,包含各功能區域與尺寸標示。

現代住宅平面圖

architecture・wood, glass, concrete, metal・house

Minimalist house showcasing open-plan layout for maximizing natural light and space efficiency.

標籤

architecturemodernhousefloorplan

現代住宅平面圖

architecture・wood, glass, concrete, metal・house

Minimalist house showcasing open-plan layout for maximizing natural light and space efficiency.

標籤

architecturemodernhousefloorplan

關於此設計

這張2D技術圖清楚呈現現代住宅的平面配置,標註各功能區域與精確尺寸。圖面以簡潔線條與專業標註呈現,適合設計與施工參考。

風格
architecture
材質
wood, glass, concrete, metal
主題
house

更多設計靈感

  • Modern retail space featuring glass door and glass walls現代零售空間與玻璃門
  • Modern interior featuring a metallic ceiling with geometric patterns.現代室內金屬天花板
  • A modern public library with white concrete walls and a curved design.現代公共圖書館白水泥
  • Modern staircase with metal railings and cork flooring現代金屬與軟木樓梯
  • An architectural design of an office space featuring mixed materials and design elements.建築事務所空間 混合材質
  • Modern architectural roof plan showing glass windows and roof lines現代玻璃窗屋頂平面圖
  • Sectional view of a modern restaurant's outdoor dining area with glass walls and a semi-outdoor dining section.現代餐廳戶外用餐區
  • A section of a wall clad in granite花崗岩牆面室內設計