FeelDesign LogoFeelDesign

現代住宅平面圖

Elegant Bedroom Design
Elegant Bedroom Design

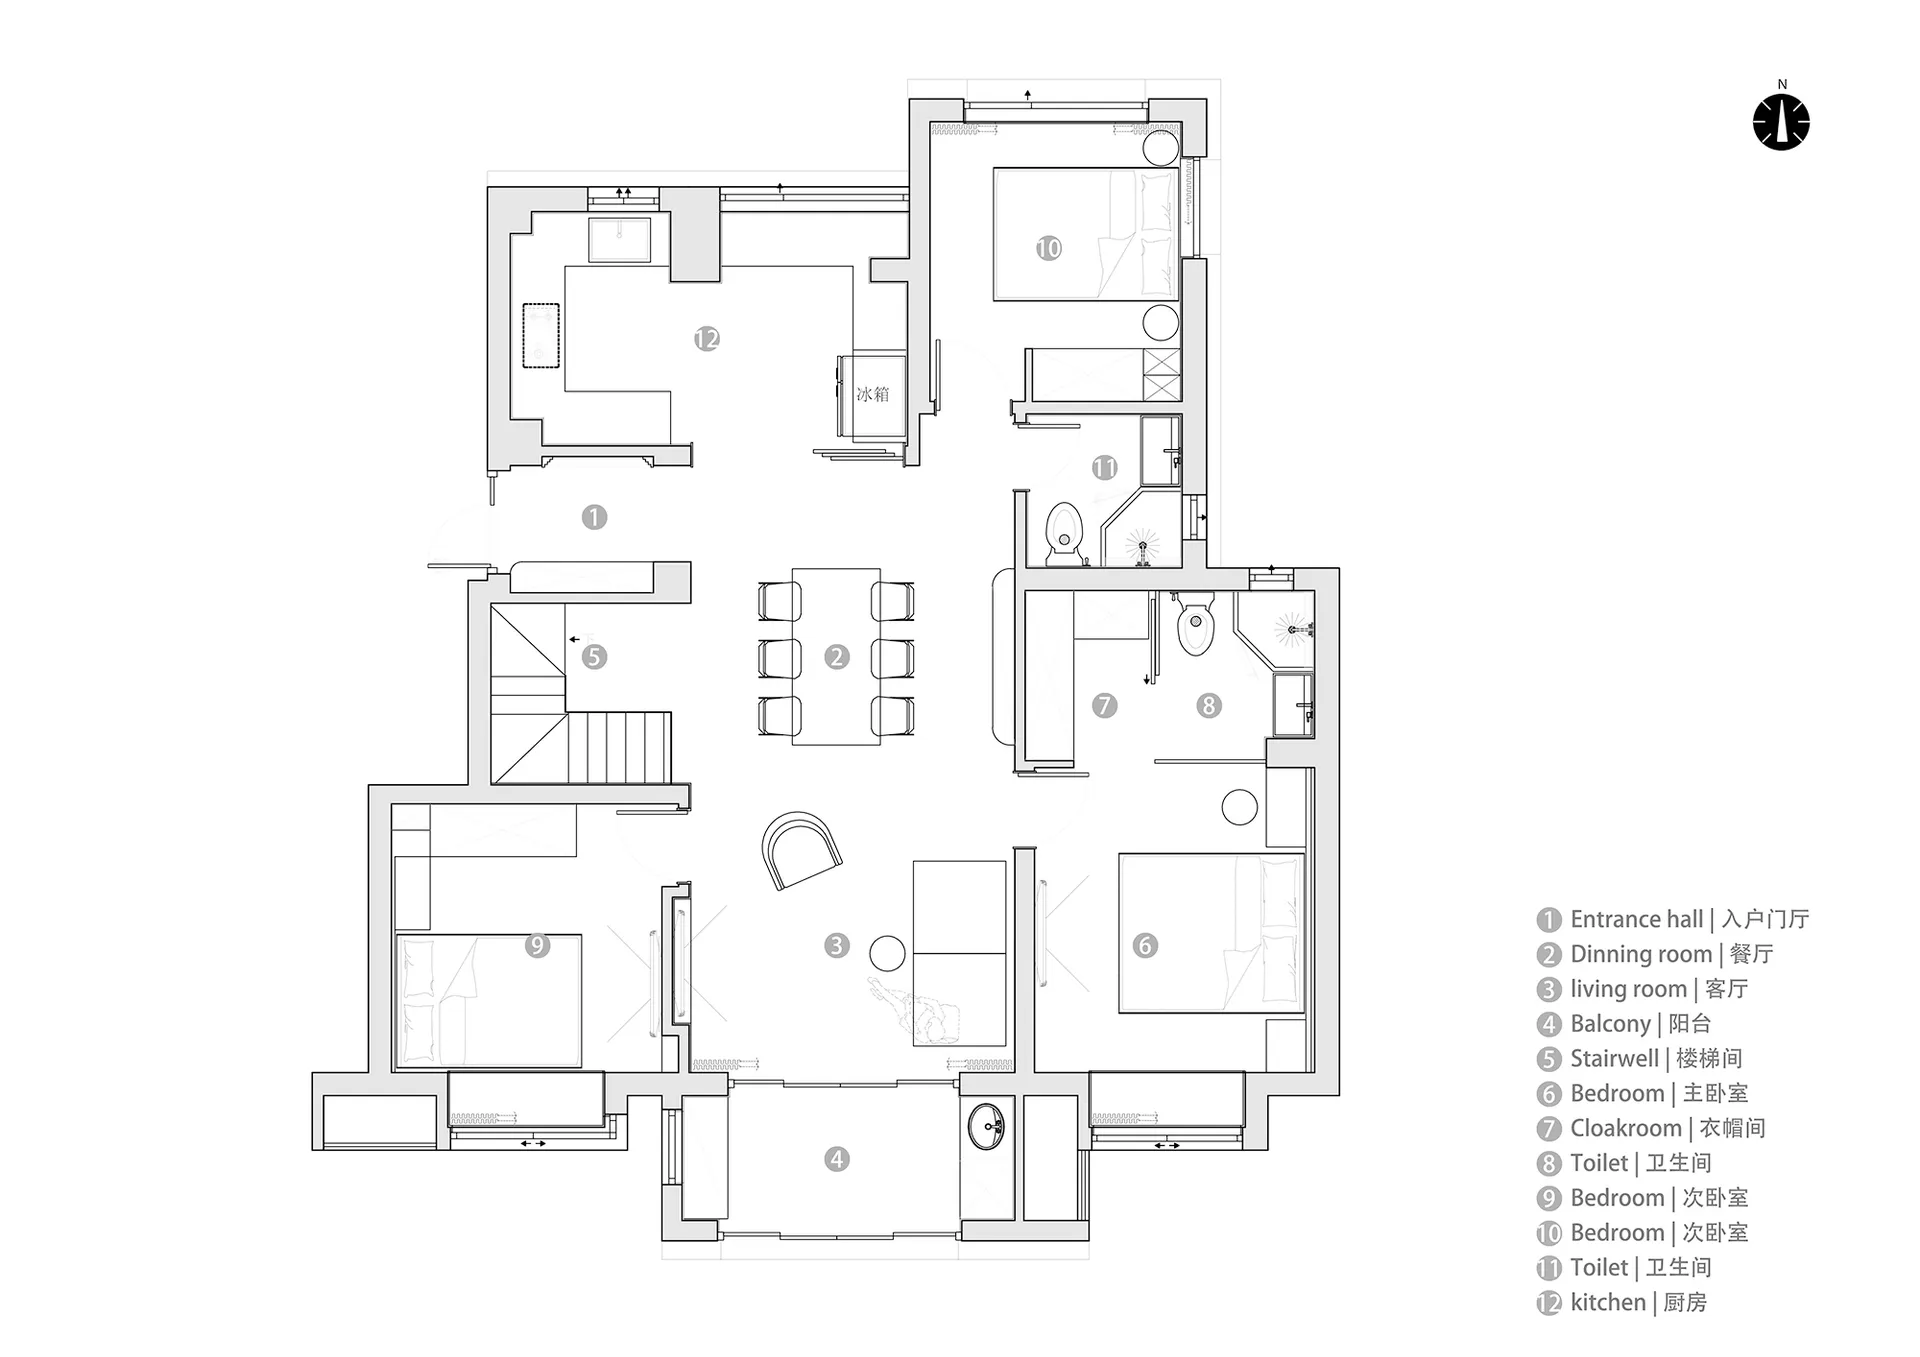
現代住宅平面圖,展示各個房間與整體配置。

現代住宅平面圖

architecture・mixed media・floor plan

A detailed 2D architectural drawing of a modern house, showcasing the layout and design features of the interior.

標籤

architecturemodernfloor-planinterior-designhouse-layout

現代住宅平面圖

architecture・mixed media・floor plan

A detailed 2D architectural drawing of a modern house, showcasing the layout and design features of the interior.

標籤

architecturemodernfloor-planinterior-designhouse-layout

關於此設計

這張現代住宅平面圖清楚呈現各房間的配置與動線,簡潔的線條與開放式格局營造出俐落舒適的氛圍。

風格
architecture
材質
mixed media
主題
floor plan

更多設計靈感

  • Diagram of a floor plan with angular shapes and labeled sections角度樓層平面圖
  • A modern building exterior featuring large glass panels.現代建築外觀搭配玻璃面板
  • Urban architecture with a rooftop garden featuring a white triangular structure and a green space with umbrellas.都市建築屋頂花園
  • A minimalist interior space featuring sleek, white walls and a well-lit corridor with a view of a simple, uncluttered room wi現代簡約室內空間
  • Modern, minimalist stairway with wooden steps and white walls.現代室內木質階梯
  • Concrete and metal entrance with small bonsai trees and greenery surrounding it.現代住宅入口 混凝土與金屬
  • Two-dimensional architectural drawing of a modern flat.現代公寓平面圖
  • Modern bathroom with a minimalist design featuring a concrete pedestal sink and minimalist fixtures.現代浴室 混凝土現代風

現代住宅平面圖

Elegant Bedroom Design

Elegant Bedroom Design

現代住宅平面圖,展示各個房間與整體配置。

現代住宅平面圖

architecture・mixed media・floor plan

A detailed 2D architectural drawing of a modern house, showcasing the layout and design features of the interior.

標籤

architecturemodernfloor-planinterior-designhouse-layout

現代住宅平面圖

architecture・mixed media・floor plan

A detailed 2D architectural drawing of a modern house, showcasing the layout and design features of the interior.

標籤

architecturemodernfloor-planinterior-designhouse-layout

關於此設計

這張現代住宅平面圖清楚呈現各房間的配置與動線,簡潔的線條與開放式格局營造出俐落舒適的氛圍。

風格
architecture
材質
mixed media
主題
floor plan

更多設計靈感

  • Diagram of a floor plan with angular shapes and labeled sections角度樓層平面圖
  • A modern building exterior featuring large glass panels.現代建築外觀搭配玻璃面板
  • Urban architecture with a rooftop garden featuring a white triangular structure and a green space with umbrellas.都市建築屋頂花園
  • A minimalist interior space featuring sleek, white walls and a well-lit corridor with a view of a simple, uncluttered room wi現代簡約室內空間
  • Modern, minimalist stairway with wooden steps and white walls.現代室內木質階梯
  • Concrete and metal entrance with small bonsai trees and greenery surrounding it.現代住宅入口 混凝土與金屬
  • Two-dimensional architectural drawing of a modern flat.現代公寓平面圖
  • Modern bathroom with a minimalist design featuring a concrete pedestal sink and minimalist fixtures.現代浴室 混凝土現代風