FeelDesign LogoFeelDesign

現代住宅平面圖

Modern Floor Plan Collection
Modern Floor Plan Collection

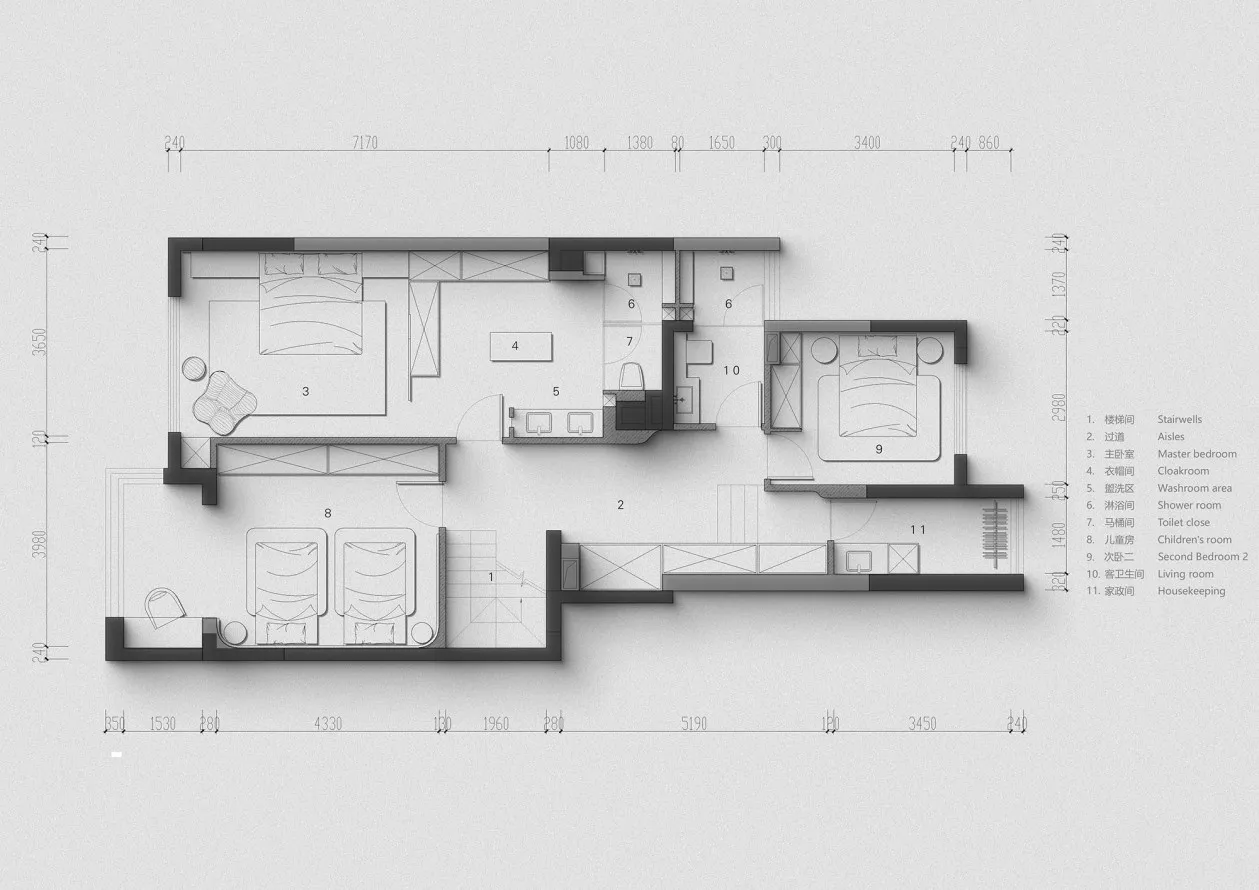
現代住宅平面圖,包含兩間臥室、客廳、廚房及衛浴。

現代住宅平面圖

architecture・mixed materials・residential interior

Industrial residential house showcasing modern design with spacious rooms and efficient layouts.

標籤

現代住宅平面圖建築住宅室內

現代住宅平面圖

architecture・mixed materials・residential interior

Industrial residential house showcasing modern design with spacious rooms and efficient layouts.

標籤

現代住宅平面圖建築住宅室內

關於此設計

這張現代住宅平面圖清楚呈現兩間臥室、客廳、廚房與衛浴的配置。圖面以簡潔線條與明亮色調呈現,營造乾淨俐落的現代風格。

風格
architecture
材質
mixed materials
主題
residential interior

更多設計靈感

  • Floor plan of a modern living room featuring black and white color scheme.現代客廳:黑白配色
  • Modern building with large glass windows and a concrete base, surrounded by greenery and clear blue sky.現代建築外觀玻璃混凝土
  • Modern wooden residence with large windows at sunset.日落時分的現代木質住宅
  • 2D architectural drawing of a residential building layout建築平面圖
  • A detailed 2D architectural drawing of a modern office layout, showcasing open-plan spaces and functional zones.現代辦公室佈局
  • A stone entryway with an arched opening, leading to a residential courtyard with plants and trees in the background.中世紀住宅庭院石砌入口
  • Residential facade with stone pillars, concrete entrance, and potted plants.住宅石材與混凝土立面
  • A picturesque old town street view with historic buildings and a cathedral in the distance.老城區街景

現代住宅平面圖

Modern Floor Plan Collection

Modern Floor Plan Collection

現代住宅平面圖,包含兩間臥室、客廳、廚房及衛浴。

現代住宅平面圖

architecture・mixed materials・residential interior

Industrial residential house showcasing modern design with spacious rooms and efficient layouts.

標籤

現代住宅平面圖建築住宅室內

現代住宅平面圖

architecture・mixed materials・residential interior

Industrial residential house showcasing modern design with spacious rooms and efficient layouts.

標籤

現代住宅平面圖建築住宅室內

關於此設計

這張現代住宅平面圖清楚呈現兩間臥室、客廳、廚房與衛浴的配置。圖面以簡潔線條與明亮色調呈現,營造乾淨俐落的現代風格。

風格
architecture
材質
mixed materials
主題
residential interior

更多設計靈感

  • Floor plan of a modern living room featuring black and white color scheme.現代客廳:黑白配色
  • Modern building with large glass windows and a concrete base, surrounded by greenery and clear blue sky.現代建築外觀玻璃混凝土
  • Modern wooden residence with large windows at sunset.日落時分的現代木質住宅
  • 2D architectural drawing of a residential building layout建築平面圖
  • A detailed 2D architectural drawing of a modern office layout, showcasing open-plan spaces and functional zones.現代辦公室佈局
  • A stone entryway with an arched opening, leading to a residential courtyard with plants and trees in the background.中世紀住宅庭院石砌入口
  • Residential facade with stone pillars, concrete entrance, and potted plants.住宅石材與混凝土立面
  • A picturesque old town street view with historic buildings and a cathedral in the distance.老城區街景